

Architectural Styles
Architectural Styles in Fullerton: Introduction
The purpose of this document is two-fold: 1) to reveal the rich architectural heritage that exists in the city of Fullerton, and 2) to describe and define the types of architecture that has evolved over the last 100-plus years for both residential and commercial buildings. This document only uses buildings found in Fullerton to portray examples of the many architectural styles – over 30 in number – that are identified by having recognizable design principles and characteristics. As such, not all recognized architectural styles are represented in this document, and those that are shown are not necessarily the best of the type – they are just the best local examples of the style. The intent here is to give the reader the ability to recognize and appreciate the various types of architecture that now manifests itself in the city of Fullerton.
The range of architectural styles in Fullerton is quite extensive and reflects the city's development that spans well over 130 years. When Fullerton was part of the 35,000-acre Rancho San Juan Cajon de Santa Ana in the 1830s, landowners lived on Spanish ranchos with adobe houses. As Anglo settlers moved into the area in the 1860s, they built rather plain, undistinguished homes. Only a few structures from this period survive, but the ones that do reflect the square Colonial Revival architecture which was particularly favored for grove houses, such as the Kerr House at 771 W. Orangethorpe Avenue.
After the founding of the Fullerton townsite in 1887, at what is now the corner of Harbor Boulevard (Spadra Road) and Commonwealth Avenue, and the coming of the Santa Fe Railroad, residents were able to ship factory-made, pre-cut architectural parts across the country to Fullerton where builders would use them to create picturesque and elaborate late-Victorian era houses. In this era of ranches and orchards, housing was widely scattered throughout the townsite, and neighborhoods in the conventional sense were nonexistent. The two most popular Victorian styles were the Eastlake and Queen Anne, although houses of the Colonial Revival style were also built. Fullerton settlers were emigrants from elsewhere, primarily the Northeast and Midwest, and they brought with them a preference for architectural styles – Queen Anne, Colonial Revival, Gothic Revival, Beaux Arts, Sullivanesque, Classical Revival – that sustained a feeling of familiarity and comfort.
Around 1910, Fullerton residents, like the rest of the nation, turned away from the fussiness of Victorian architecture toward well-crafted bungalows – California bungalows and Craftsman bungalows – that offered a simpler lifestyle. From 1910 to 1925, hundreds of bungalows and several bungalow courts were constructed throughout the town. At the same time, residents sensed the incongruity of constructing Victorian and Colonial Revival buildings in a Mediterranean and semi-desert landscape and turned to what was viewed as a more authentic design: the Mission Revival style that drew inspiration from early Spanish missions in California. Both private and public buildings were built in the Mission Revival style, and the buildings in this style that remain reflect the varied ways that this architectural style was used throughout the city.
In 1919, the Fullerton Board of Trade (later the Chamber of Commerce) and the City Council made history by passing a resolution establishing the Spanish Colonial Revival style as the architectural style for public buildings. Fullerton became one of the first cities in the nation to establish a uniform style of architecture. Thereafter, several public buildings – the high school, college, library, post office, city hall, etc. – were designed in this European revival style. Until the beginning of World War II, the Spanish Colonial Revival style remained very popular in Fullerton.
By 1919, Fullerton had a serious housing shortage. Editorials and articles in the local newspaper called for increased development in areas around the downtown core. The booming citrus and petroleum industries brought increasing wealth and business to the city, which led to a housing boom and a period of rapid growth. The city's first real developers, such as Harry Crooke and Richard and Ernest S. Gregory, became active during this period. Apartments, bungalow courts, and modest homes were built, but the wealthy also began to construct larger, more extravagant homes in period or romantic revival styles, such as Tudor Revival, Neoclassical Revival, and cottage styles. It is from this period that the oldest neighborhoods in Fullerton developed. Fullerton residents intensely disliked large tenement buildings found on the East coast, and most apartments contained only a few units, with many of the apartment complexes styled to look similar to two-story dwellings.
During the Great Depression and war years, both commercial and residential building greatly declined, although the city fared better than most in Orange County. During the Depression years, Fullerton requested and received more state and federal relief funds than any other city in the county. The result was a number of public building projects throughout the city, including the construction of the former Fullerton City Hall, now the Police Station (237 W. Commonwealth Avenue); Maple Street School (224 E. Valencia Drive); Wilshire School (315 E. Wilshire Avenue); Fullerton College's first buildings (321 E. Chapman Avenue); and the Commonwealth Post Office (202 E. Commonwealth Avenue). While some of these building projects used architectural styles familiar to the city's residents, others such as the schools relied on the PWA/WPA Moderne, popular for government relief projects sponsored by the Public Works Administration (PWA) and the Works Progress Administration (WPA). During this period, there was also a handful of Zigzag and Streamline (Art) Moderne buildings constructed in the city, but these styles were never particularly popular with residents or businessmen.
After the end of World War II, there was a dramatic increase in the need for residential housing. Ex-servicemen began demanding housing of their own and plenty of space to raise children. Demand was so pent-up that developers in Fullerton could not build the houses fast enough. Firms began constructing tract homes in Fullerton in the mid-1940s, but tract development really accelerated after 1950. Developers began rapidly building modest-sized tract homes in east Fullerton and then moved into west Fullerton. However, by the late-1950s, sprawling, larger, low-slung ranch houses were marketed with subdivisions being developed in all areas of the city. The ranch house soon became the single, most prolific style of housing in Fullerton.
Also, after WWII, several modern architectural styles evolved, with their mark most notable with commercial and institutional buildings. Examples of architecture in the International style as well as those classified as Googie, New Formalism, Brutalism and Post-modernism may be seen in Fullerton. The campuses of the city's four institutions for higher education contain good examples of these types of modern architecture.
Fullerton now has an amazing collection of both historical and modern buildings. There are over twenty properties on the National Register of Historic Places and over 170 identified "Significant Properties", with nearly 100 of these properties designated as a Local Landmark. There are presently 10 residential districts or neighborhoods where the city has applied a preservation zone to the neighborhood to better protect its historic character. An initial survey of historical buildings was conducted in 1979, and then updated in 1996-97. This later survey is being continuously updated by Fullerton Heritage under the title "A Current Survey of Fullerton's Heritage" and is found under the "Resources" section of this website.
The following webpage survey will provide additional, more detailed information about specific architectural styles found in Fullerton. There are also general books available that describe architectural styles, and they are useful for identifying building design in Fullerton:
-
Baker, John Milnes. American House Styles: A Concise Guide. New York: W.W. Norton, 1994.
-
Blumenson, John J. G. Identifying American Architecture: A Pictorial Guide to Styles and Terms: 1600-1945. 2nd ed. Walnut Creek: AltaMira Press, 1995.
-
Carley, Rachel. The Visual Dictionary of American Domestic Architecture. New York: Henry Holt, 1994.
-
Glenn, Patricia B. Under Every Roof: A Kid's Style and Field Guide to the Architecture of American Houses. Washington, D.C.: Preservation press, 1993.
-
Howe, Jeffery W., ed. The Houses We Live In: An Identification Guide to the History and Style of American Domestic Architecture. San Diego: Thunder Bay Press, 2002.
-
McAlester, Virginia. A Field Guide to American Houses. New York: Knopf, 1984.
-
Poppeliers, John C. What Style Is It? A Guide to American Architecture. Rev. ed. Hoboken, NJ: Wiley, 2003.
Victorian Era
The Victorian Era lasted roughly 75 years, from 1825 to 1900, encompassing the reign of Queen Victoria of England. There were a number of architectural styles during this era: Neoclassicism (1840-70), Gothic Revival (1840-1900 and later), Italianate (1870-1900), Second Empire (1855-1885), Romanesque Revival (1870-1900), Eastlake (1870-1890), and Queen Anne (1870-1910).
The early architectural styles of the Victorian era are not present in Fullerton, because the city did not exist during that time. While early land owners in the area had constructed grove houses next to their fruit and nut orchards, town founders George and Edward Amerige did not lay out the Fullerton townsite until 1887, constructing a vaguely Victorian-style single-room office, now in Amerige Park, to sell lots. The arrival of the Santa Fe Railroad shortly afterwards ushered later Victorian architectural styles – Eastlake and Queen Anne – into Fullerton. Rather than an architectural style, Eastlake was a decorative style of ornament found on Victorian era houses, primarily Queen Anne and Stick styles. It is named after Charles Locke Eastlake (1833-1906), an English architect who wrote Hints on Household Taste in Furniture, Upholstery, and Other Details(1868), an instant best-seller in America. American manufacturers picked up Eastlake's illustrations and began producing his intricate geometric shapes and complex patterns taken primarily from the Gothic Revival period, and builders began decorating Victorian homes with these pieces.
The Queen Anne style was invented in England about 1860, where it was popularized by several architects, particularly Richard Norman Shaw. (The style had nothing do with the formal architecture produced during the reign of Queen Anne.) Spurred on by Shaw's architectural books, American architects immediately copied the style, at first in brick, then in wood. While early Victorian buildings were simple in style, Queen Anne homes at their peak were fanciful and flamboyant, incorporating eclectic motifs drawn from many historical sources. Buildings are ornamented with bright colors, spindles, towers, turrets, wrap around porches, and other fanciful details. Wooden "gingerbread" trim in scrolled and rounded "fish-scale" patterns often grace gables and porches. The style was made popular by the machine age. Railroads shipped factory-made, precut architectural parts across the country where builders would use them to create picturesque, elaborate, and sometimes excessive homes.
Characteristics of the Queen Anne style include:
-
Asymmetrical façades
-
Large porches that often wrap around the building
-
Towers (round, square, polygonal), balconies, angled bay windows
-
Spindle work
-
Oriel windows
-
Monumental chimneys
-
Gabled roofs
-
Pedimented entrances
-
Varied and ornate applied detailing
-
Multiple paint colors
-
Front gardens with wooden fences
-
Interiors done in the grand manner, including frescoed ceilings, chandeliers, marble fireplaces, elaborate ceiling cornices
-
Small interior rooms, parlors, servants' quarters
The Queen Anne style captured the imaginations of Americans and the style was used for homes throughout the country. The style worked well both in the country and in the city on narrow lots.
Many of the Victorian buildings constructed during Fullerton's early development, particularly those built on Commonwealth Avenue, have been destroyed or demolished, but a few do remain. An example of the Eastlake style is the Dr. George Clark House (1894), listed on the National Register of Historic Places, and now located at the Fullerton Arboretum (moved from 114 N. Lemon Street). Four examples of the Queen Anne style in Fullerton – all designated Fullerton Local Landmarks – are the Cusick House (1895) at 315 East Amerige Avenue; the Espinoza Residence (1895), now at 324 W. Truslow Avenue (moved from 144 E. Commonwealth Avenue); the Ruddock House (ca. 1897) at 520 West Amerige Avenue (but originally at 130 W. Commonwealth Avenue); and the Dauser House (1902), a Queen Anne cottage now at 720 Barris Drive (moved from 117 S. Pomona Avenue). Another example of the style is the Grafton House (ca. 1905) at 320 N. Adams Avenue. A large number of Victorian houses were built by building contractors outside the city. The first notable local builder of these types of residences was Clinton H. Smith.
From 1895 to 1915, Americans gradually turned away from the Victorian styles toward more simple, open, flexible floor plans. By the late 1800s, the Arts and Crafts movement had emerged; designers of this movement rejected Victorian architecture and instead promoted traditional building crafts and the use of local building materials.
Read More about Victorian Architecture:
-
Baer, Morley. Painted Ladies: San Francisco 's Resplendent Victorians. New York: Dutton, 1978.
-
Foster, Janet W. The Queen Anne House: America's Victorian Vernacular. New York: Abrams, 2006.
-
Girouard, Mark. Sweetness and Light: The Queen Anne Movement, 1860-1900. Oxford: Clarendon Press, 1977.
-
Guild, Robin. The Victorian House Book.New York: Rizzoli, 1989.
-
Maass, John. The Gingerbread Age: A View of Victorian America. New York: Greenwich House, 1983.
-
Maass, John. The Victorian Home in America. New York: Hawthorne Books, 1972.
-
Massey, James C. and Shirley Maxwell. "Queen Anne and Why We Love Her So." Old House Journal April 2005: 90-97.
-
Moss, Roger W. Victorian Exterior Decoration: How to Paint Your Nineteenth-Century American House Historically. New York: Holt, 1987.
-
Plante, Ellen M. The Victorian Home: The Grandeur and Comforts of the Victorian Era in Households Past and Present.Philadelphia: Running Press, 1995.
-
Rusk, Katherine Knight. Renovating the Victorian House. San Francisco: 101 Productions, 1982.
-
Sinclair, Peg G. Victorious Victorians: A Guide to Major Architectural Styles. New York: Holt, Rinehart, and Winston, 1985.

Colonial Revival
Colonial Revival is the most popular architectural style in America, and it continues to flourish today. It was inspired in part by the 1876 Centennial Celebration. The style took off in 1890 – at the time that "manifest destiny" was at its peak – when Americans began to value their own architecture and heritage. Interest in Victorian architecture was beginning to wane as Americans sought architecture that reflected American values and traditions. Colonial Revival architecture was also helped along by the reawakened interest in classicism by the dozens of American architects who had trained at the Ecole des Beaux Arts architectural school in Paris. The style was popular from 1890 to 1940, but between World War I and World War II, Colonial Revival was the most popular historic revival style in the United States.
The style derived its inspiration from American architecture around the time of the Revolutionary War, but Colonial Revival houses were considerably larger than their earlier counterparts. Characteristics of this traditional and comforting style include:
-
Rectangular-shaped, generally two to three stories in size, with a centered front door
-
Symmetrical shapes on either side of the center line
-
Paneled front doors with sidelights and topped with transoms or fanlights
-
Constructed with one or two materials, usually wood, brick, or stone
-
Classical and colonial detailing: columns, cornices, entablatures
-
Plain end chimneys
-
Porches
-
Center entry-hall floor plan
-
Rooms for entertaining on the first floor; bedrooms on upper levels
After World War II, more simplified versions of the Colonial Revival-styled house were built. California was an unusual place for the Colonial Revival style, because its colonial period was Spanish, not Anglo, as was the eastern prototype. Nevertheless, by the turn of the 20th century, the dominant culture was Anglo, and many Colonial Revival houses were built here. Many Fullerton settlers were from the Northeast and felt comfortable with this architectural style. The oldest existing building in Fullerton is a Colonial Revival dwelling – the Kerr House (1882) at 771 W. Orangethorpe Avenue. Other significant Colonial Revival buildings within the city include the Noutary House (1901) at 213 Claire Avenue; the Russell House (1903), at 516 W. Amerige Avenue (but originally at 136 W. Commonwealth Avenue); the Conway House (1903), now at 150 Marion Boulevard (moved from 145 E. Commonwealth Avenue); the former Methodist Parsonage (1905), now a commercial establishment, at 142 E. Amerige Avenue; the Fallert House (1908) at 123 E. Valencia Drive; the Robertson House (ca. 1911) at 434 W. Amerige Avenue; the Cooper House (1923) at 2208 E. Chapman Avenue; the Royer House (1925) at 1230 West Orangethorpe Avenue; and the Nenno House (1928), now a commercial establishment, at 321 N. Pomona Avenue. Colonial Revival residences in Fullerton range from modest single-story dwellings to more stately and distinguished houses.
The Colonial Revival style remained popular in Fullerton, but it was gradually displaced by the Mission Revival and Spanish Colonial Revival styles as residents sought an architecture that better reflected the Hispanic heritage of the area. In Southern California, the Mission Revival style was considered the counterpart to the Colonial Revival style popular in northeastern United States.
Read More about the Colonial Revival Style:
-
Alexrod, Alan. The Colonial Revival in America. New York: Norton, 1985.
-
"The American House: Colonial Revival." Old House Journal February 2002: 59+(foldout).
-
Massey, James C., and Shirley Maxwell. "Early Colonial Revival: The Wellspring of a Neo-traditional Style that is Still Running Strong." Old House Journal June 2004: 82-89.
-
Wilson, Richard Guy. The Colonial Revival House. New York: Abrams, 2004.

Shingle Style
The Shingle style originated in the trendy northeastern coastal resort towns of Cape Cod, Massachusetts and Newport, Rhode Island in the 1870s. This uniquely American style began as basically a Queen Anne style wrapped in shingles, but as the style evolved, it incorporated elements from the Romanesque Revival, Colonial Revival, Tudor Revival, and Gothic Revival styles. The style can take a variety of forms, but the basic characteristic is always the wooden shingles that cover the exterior surface of the building. The natural colors and informal composition of the shingles suggested the rustic homes of New England settlers. Shingles were available in many colors, including Indian reds, olive greens, and deep yellows. When a contrasting material was used, especially for porch columns and foundations, architects selected rough-surfaced materials, such as coursed stone or fieldstone rubble, which complimented the rough natural texture of the shingles.
The term "shingle style" was popularized by architectural historian Vincent Scully in the 1950s. Scully was the first scholar to make a serious study of what was then not considered a fashionable style. While the style was informal, Shingle style houses were originally built for the wealthy. Unlike the Queen Anne house, Shingle houses were less fussy, plainer, and more horizontal in form. Original Shingle style houses are rare. Few were built; many were built as summer houses, and were later destroyed by fire, demolished, or radically altered. Characteristics of this imaginative style include:
-
Continuous wood shingles, stretched smooth, on siding and roofs
-
Set on masonry or stone foundations
-
Wide porches
-
Cross gables
-
Roughhewn stone on lower levels
-
Two or three stories tall
-
Irregular roof lines
-
Prominent but not ornate chimneys
-
Curvy "eyebrow" dormers
-
Turrets, towers, verandas, and oriels
-
Asymmetrical floor plans
-
Informal interior free-flowing plans, often with large rooms and porches arranged around an open great hall (significantly less formal than Victorian dwellings)
-
Fireplaces and grand staircases
The most important practitioners of this style were architects Willis Polk in the west and Henry H. Richardson, Bruce Price, William Ralph Emerson, John Calvin Stevens, and McKim, Mead and White in the east. Richardson is generally credited with developing the style and used it quite frequently for his country and suburban houses. His William Watts Sherman house (1874-85) in Newport, Rhode Island set the standard for this style.
Although never as popular as the Queen Anne style, the Shingle style was at the height of popularity from 1870 to 1890 but continued to be popular until 1910. Its popularity declined as the wealthy turned to the marbled mansions of the Beaux Arts period.
The Shingle style was not particularly popular in Fullerton, but there are a couple of good examples within the city: the Gallemore House (1913), now an art gallery/café called Veronese, at 419 West Commonwealth Avenue and the Gobar House (1927) at 610 W. Valley View Drive.
Read More about the Shingle Style:
-
"American House Styles: Shingle Style." Old House Journal August 1999: 59+ (folded insert).
-
The Architecture of the American Summer: The Flowering Style of the Shingle Style.New York: Rizzoli, 1989.
-
Massey, James C., and Shirley Maxwell. "Shingle Vision: The Shingle-style House Then and Now." Old House Journal October 2003: 100-107.
-
Roth, Leland M. Shingle Styles: Innovation and Tradition in American Architecture, 1874 to 1982. New York: Harry N. Abrams, 1999.
-
Scully, Vincent Joseph. The Shingle Style; Architectural Theory and Design from Richardson to the Origins of Wright. New Haven: Yale University Press, 1971.

Gothic Revival
The Gothic Revival style developed in England in the 18th century, and was boosted in the 19th century by the chivalric writings of Sir Walter Scott, Alfred Lord Tennyson, and Thomas Love Peacock. The Gothic Revival in architecture, combined with Romanticism, also led to the creation of the Gothic novel. By the time of the reign of Queen Victoria, who adored the fanciful medieval style, Gothic Revival had become the dominant style for country houses and the "only proper" style for English church buildings.
By the 1830s, a growing taste for the romantic and dissatisfaction with the restraints of classical architecture had turned the Gothic Revival into a popular movement in America. The Gothic Revival style was popular from 1840 to 1880 for American houses, but continued as a style for churches until the 1950s. The style was particularly popular in the Northeast. In Southern California, Gothic Revival is primarily limited to churches, especially those constructed by Episcopalians. The most expensive Gothic Revival house built in Southern California is Greystone Mansion (1928) in Beverly Hills.
Features of this elaborate and decorative style include:
-
Steeply pitched gable roofs
-
Lancet, pointed arches for openings and windows
-
Leaded and stained-glass windows
-
Battlements and parapets
-
Pinnacles and finials
-
Rose- and clover-shaped windows
-
Gargoyles
-
Asymmetrical floor plans
Many Gothic Revival structures featured tall brick chimneys, often grouped together. In California many of these chimneys, including the one on the Fullerton First Methodist Episcopal Church, have been damaged or destroyed by earthquakes.
Although Gothic Revival buildings were modeled on medieval architecture, none was built using medieval construction. Many in Southern California were built with reinforced concrete, although concrete was not widely used in church construction until the 1920s.
Interest in the Gothic Revival style for buildings began to fade at the turn of the 20th century. Technical developments, such as the light bulb, the elevator, and steel framing construction, caused many to see architecture that used load-bearing masonry as obsolete. Gothic Revival buildings also did not typically fit on small city lots. The style was eventually supplanted by more modern styles.
Although Gothic Revival elements are occasionally found on Fullerton buildings, most notably the Gobar House (610 W. Valley View Drive), the only true Gothic Revival building is the former Fullerton First Methodist Episcopal Church (117 N. Pomona Avenue) in the downtown area. Constructed in 1909 for $20,000, the brick church exhibits many features reflecting the New England roots and the British heritage of the Methodist minister who commissioned the construction of the building. The church also reflects the preference of early Fullerton settlers for the traditional architectural styles they knew before moving west. This preference changed dramatically in the 1920s, when tastes shifted toward styles associated more with Southern California. Listed on the National Register of Historic Place in 2001, the church has been the home to several different religious groups, most currently the All Nations Missions Church.
Read More about the Gothic Revival Style:
-
Aldrich, Megan Brewster. Gothic Revival.London: Phaidon Press, 1994. Concentrates on British Gothic Revival architecture.
-
Brooks, Chris. The Gothic Revival. London: Phaidon Press, 1998
-
Caler, Loth. The Only Proper Style: Gothic Architecture in America. Boston: New Graphic Society, 1975.
-
Lewis, Michael J. The Gothic Revival. New York: Thames & Hudson, 2002.
-
McArdle, Alma deC. Carpenter Gothic: Nineteenth-Century Ornamental Houses of New England. New York: Whitney Library of Design, 1978.
-
Stanton, Phoebe B. The Gothic Revival and American Church Architecture: An Episode in Taste, 1840-1956. Baltimore: John Hopkins Press, 1968.

Beaux Arts
Combining classical Greek and Roman architecture, Beaux Arts was the favored style for grandiose and massive public buildings and large houses for the very rich from 1885 to 1925. The style, which was most popular between 1890 to 1920, is associated with the Gilded Age when wealthy industrialists adopted the opulent fashion for their elaborate private homes. The firm of McKim, Mead & White is particularly known for designing lavish homes based on Beaux Arts ideas. The Beaux Arts (French for "fine arts") style originated at the Ecole des Beaux Arts, a famous architecture school in Paris. Many American architects studied the principles of classical design at the school and brought them to the United States. These architects, who were the first formally trained architects in the nation's history, wanted to adapt European architecture to modern American uses, needs, and technology.
Also known as Classical Revival or Academic Classicism, the Beaux Arts style combines classical architecture from ancient Greece and Rome with Renaissance ideas. It is characterized by a strong sense of order, symmetry, formality, grandiosity, and ornamentation. Due to the massive size of Beaux Arts buildings, the style was most commonly used for civic buildings such as libraries, banks, museums, courthouses, universities, city halls, and railway stations. Famous Beaux Arts structures include the New York Public Library, Carnegie Hall, and the Palace of Fine Arts in San Francisco. Downtown Los Angeles has the largest collection of Beaux Arts architecture in the country outside of New York City and Chicago.
Beaux Arts buildings often have many of these features:
-
Use of rich materials, elegantly handled
-
Massive and grandiose compositions
-
Walls of masonry (usually smooth, light-colored stone)
-
Massive front entrances, usually with elaborate carvings around the doorway
-
Exuberance of detail and highly decorated with swags, medallions, cartouches, flowers, and shields
-
Symmetrical and balanced façades
-
Flat roofs
-
Monumental classical ornamentation, including balconies, colossal columns, pronounced cornices, balustrades, decorated pilasters
-
Grand stairways of marble with wrought-iron railings, designed for theatrical entrances at social events
-
Coffered ceilings with elaborate figural paintings
-
Wood-paneled interior walls with classical murals
-
Large number of rooms, each designed with a specific purpose, including salons, music rooms, billiards rooms, morning rooms, libraries, breakfast rooms, solariums, and separate servants' quarters
-
Free-standing statuary
The great event for proponents of this style was the World's Columbian Exposition in Chicago in 1893 (known as the Great White City ) that featured Beaux Arts buildings. The buildings and streets laid out at the Exposition, free of filth and poverty, represented an ideal of urban beauty that struck a chord with the general public as well as with the architectural community. The Exposition became the impetus for the short-lived City Beautiful movement. After the Exposition, the Beaux Arts style led to planned communities with large, showy houses, wide boulevards, and vast parks. Several Fullerton residents attended the influential 1893 Exposition, where Fullerton 's walnut and citrus crops were displayed, and influential residents did try to implement City Beautiful plans during the town's early development. Hillcrest Park with its "Plan Beautiful" was an attempt to adapt this philosophy in Fullerton.
Fullerton has only one remaining Beaux Arts building: The Farmers' and Merchants' Bank (1904, redesigned in 1922), now called the Landmark Plaza Building, at 122 N. Harbor Boulevard. The façade of the building was quite plain until 1922, when notable local architect Frank Benchley added shields, recessed panels, faux stone, molded trim, and classical floral motifs to the building, turning it into an elaborate example of a Beaux Arts building.
By 1925, the Beaux Arts style had fallen out of favor, criticized as being too ostentatious. Later in the 20th century, however, postmodernists rediscovered an appreciation of the Beaux Arts ideals and began to incorporate them into their designs.
Read More about the Beaux Arts Style:
-
Drexler, Arthur, ed. The Architecture of the Ecole des Beaux-Arts. Cambridge: MIT Press, 1977.
-
Muccigrosso, Robert. Celebrating the New World: Chicago 's Columbian Exposition of 1893. Chicago: I.R. Dee, 1993.
-
Platt, Frederick. America's Gilded Age: Its Architecture and Decoration. South Brunswick: A.S. Barnes, 1976.
-
White, Samuel D. The Houses of McKim, Mead & White. New York: Rizzoli, 1998.
-
White, Samuel D. McKim, Mead & White: The Masterworks. New York: Rizzoli, 2003.

Neoclassical Revival
Like the Beaux Arts style, Neoclassical Revival was inspired by the mammoth Great White City of the 1893 World's Columbian Exposition in Chicago. Neoclassical Revival designs, although less ornate than Beaux Arts buildings, are still noted for their extravagant and eclectic use of historical details. The Neoclassical Revival emulated Greek and Roman architecture, looking back also at the Federal or Jeffersonian periods, but added extra classical details for both large public buildings and small temple-like dwellings. This conservative style represented stability and strength and was frequently used for banks, libraries, museums, government buildings, and institutes of learning. The style was very popular between 1890 and 1920.
The most predominant features of Neoclassical Revival buildings are massive columns and decorated capitals, usually Ionic or Corinthian. Other features of this formal style include:
-
Monumental in appearance, usually in a temple form
-
Smooth stone finishes
-
Full-length porches that rise to the top of the building
-
Balconies and pedimented porches on the front façade
-
Balustrades
-
Elaborate cornices
-
Symmetrical, with rectangular rooms
The style was first used on houses for the wealthy but trickled down to middle class homes in the 20th century. The architect most associated with the Neoclassical Revival is Stanford White of McKim, Mead & White, who also specialized in Beaux Arts structures. Many architects, notably Louis Sullivan and Frank Lloyd Wright, found the style too predictable and confining, so they developed counter architectural styles that were freer in form.
Unlike the popular Colonial Revival style in Fullerton, the Neoclassical Revival style was rarely used for either public or private buildings. The finest example of this style in Fullerton is the Pierotti House (1909), listed on the National Register of Historic Places, at 1731 N. Bradford Avenue. An excellent example of a one-story residence with neoclassical elements is the Kelley House (1923), a Fullerton Local Landmark, at 539 W. Fern Drive.
Read More about the Neoclassical Revival:
-
Bock, Gordon. "The Neoclassical Style." Old House Journal February 2002: 68-73.
-
Middleton, Robin. Neoclassical and 19th Century Architecture. New York: Abrams, 1980.


Sullivanesque
The term Sullivanesque pays homage to Louis H. Sullivan (1856-1924), one of the most brilliant and imitated architects of the19th and 20th centuries. As a leader of the Chicago School of Architecture, Sullivan pioneered the design and construction of large-scale, multi-story commercial buildings supported by skeletal steel structures. His brick and terra-cotta buildings were façade-oriented structures noted for their stylized ornamentation. Sullivan's unique style was embraced by architects and speculative developers; by the 1890s it gained a popularity that continued for decades.
Sullivan is widely considered America 's first modern architect. Instead of imitating historic styles, he aspired to create an American architecture that was expressive of democracy and the industrial age. He recognized that machines could economically produce building components and ornament that would unify both the interior and exterior elements of multi-story buildings. Sullivan is the originator of the phrase "form follows function" and is credited with inspiring three architectural movements: the Chicago School, the Prairie School, and the Sullivanesque.
Sullivanesque design features include:
-
Multi-storied buildings, usually commercial
-
Buildings situated in urban settings, such as downtowns or neighborhood commercial strips
-
Buildings situated on narrow and deep lots, often with rear alley service
-
Exterior walls, especially those facing the street, embellished with ornament
-
Intricate ornament placed at door surrounds and other easily viewed locations
-
Ornamentation based on images from nature, rejecting classical references
-
Steel frame construction with brick and terra-cotta
Sullivan's designs, which often used intertwining vines and leaves combined with geometric shapes, were often imitated. Other less-gifted architects often relied on stock terra cotta ornamentation produced by suppliers such as Chicago 's Midland Terra Cotta Company.
The style was popular from 1895 to 1930. At the peak of the Sullivanesque period, the skyscraper was the pinnacle of architectural commissions, and many cities had one or more Sullivanesque high-rise buildings. The style did make it to California, but most Sullivanesque buildings were constructed in the Midwest.
Fullerton has only one Sullivanesque building: the Chapman Building (1923) in the heart of downtown at 110 E. Wilshire Avenue. The five-story building – the tallest in Orange County at the time – was built for wealthy Charles Chapman, Fullerton 's first mayor. Chapman was born in Illinois and began his entrepreneurial career in Chicago in the 1870s, leaving for California in 1894, when the construction of skyscrapers was flourishing in Chicago. When Chapman moved to Fullerton, it was natural for him to want to recreate the architecture he had known in Chicago. The Chapman Building actually borrows some of the detailing from Sullivan's Bayard Building, constructed in New York in 1897. The building is listed on the National Register of Historic Places.
Read More about the Sullivanesque Style:
-
Schmitt, Ronald E. Sullivanesque Urban Architecture and Ornamentation. Urbana: University of Illinois Press, 2002. Includes an inventory of Sullivanesque buildings across the United States.
-
Szarkowski, John. The Idea of Louis Sullivan. Minneapolis: University of Minnesota Press, 2001.
-
Taylor, Crombie. The Early Louis Sullivan, Building Photographs. San Francisco: W. Stout, 2001.
-
Van Zanten, David. Sullivan's City: The Meaning of Ornament for Louis Sullivan.New York: Norton, 2000

California & Craftsman Bungalows
The Arts and Crafts movement began in England in the 1880s as a protest against the excesses of Victorian architecture. Designer William Morris and others decided to replace Victorian fussiness with well-crafted wallpapers, tapestries, furnishings, and homes noted for their natural beauty, simplicity, and usefulness of design. While professional Arts and Crafts architects in Great Britain catered to a small, upper-class clientele, in the United States the movement led to a widespread middle-class demand for affordable and attractive bungalows. For many Americans, the bungalow seemed like the perfect house. The Arts and Crafts movement was further popularized by such style magazines as House Beautiful and The Craftsman. The period for this style ran from 1890 to 1920.
The word "bungalow" comes from Bengal native homes called "bangala" or "bangla." British colonists in India adapted these one-story thatched-roof huts to use as summer homes, and they became known as bungalows. The first American house to be called a bungalow was built in 1879, by William Gibbons Preston in Cape Cod, Massachusetts. In California, simple, plain bungalows (called California bungalows) were built first; they were later followed by more formal and elaborate Craftsman Bungalows. Characteristic features of the Craftsman Bungalow are:
-
Direct, simple boxlike shapes
-
1 or 1½ stories
-
Low gable roofs with wide overhangs and exposed beams
-
Natural colored paint
-
Stucco, clapboard, shingle, or board and batten used as sheathing
-
Recessed porches and entrance ways
-
Ample porches with square columns
-
Grouped windows often with decorative enhancements
-
Well-crafted decorative details made of wood or stone
-
Inglenooks
-
Stone or brick fireplaces
-
Built-in cabinets, shelving, and seating
-
Sleeping porches
The bungalow house also involved a lifestyle and, unlike some other styles, often included Mission furniture, carpets, wallpaper, and accessories designed to achieve the complete Arts and Crafts look.
While wood and shingle constructed bungalows may have seemed an unlikely architectural style in an area infested by termites and dry-rot, almost every town in California that grew during this period has its collection of bungalows. Los Angeles County is the bungalow capital of the world. The Greene and Greene designed Craftsman Bungalows in Pasadena are considered the apex of this style.
The California and Craftsman Bungalow was very popular in Fullerton from 1915 to 1925. Many are located within the historic residential areas of the city. Good examples of this style in Fullerton include the Livingstone House (1908) at 117 W. Valencia Drive; the Jacob Yaeger House (1910) at 200 E. Elm Avenue; the Fuller House (1913) at 150 Hillcrest Drive; the Mary Spencer House (1913) at 1520 W. Orangethorpe Avenue; the Edward K. Benchley House (1915) at 604 N. Harbor Boulevard; the John E. Phillips House (ca. 1915) at 147 W. Ash Avenue; the Stuelke House (1916) at 502 E. Chapman Avenue; the Clarence Spencer House (1917) at 1400 W. Orangethorpe Avenue; the Lyon House (1922) at 2223 E. Commonwealth Avenue; and the Otto House (1925) at 126 N. Balcom Avenue.
Read More about the Arts and Crafts Movement and Craftsman Bungalow:
-
American Bungalow Magazine. Devoted to all aspects of the Arts and Crafts Movement.
-
The Arts and Crafts Movement in California: Living the Good Life. New York: Abbeville Press, 1993.
-
Connolly, M. Caren. Bungalows: Design Ideas for Renovating, Remodeling, and Building New. Newtown, CT: Taunton Press, 2002.
-
Duchscherer, Paul. The Bungalow: America's Arts and Crafts Home. New York: Penguin Studio, 1995.
-
Lancaster, Clay. The American Bungalow, 1880-1930. New York: Dover, 1995.
-
Smith, Bruce. Greene & Greene: Masterworks. San Francisco: Chronicle Books, 1998.
-
Toward a Simpler Way of Life: The Arts & Crafts Architects of California. Berkeley: University of California Press, 1997.
-
Stickley, Gustav, ed. Craftsman Bungalows: 59 Homes from The Craftsman. New York: Dover, 1988.
-
Wilson, Henry L. California Bungalows of the Twenties. New York: Dover, 1993.
-
Winter, Robert. American Bungalow Style.New York: Simon and Schuster, 1996
-
Winter, Robert. Toward a Simpler Way of Life: The Arts & Crafts Architects of California. Berkeley: University of California Press, 1997.

Bungalow Courts
The first bungalow court, designed by Sylvanus Marston, was built in Pasadena in 1909. The style had its roots in either the Spanish patio villa or the summer cabin resort in the woods. The architectural styles of the courts varied widely from Swiss Chalet to Spanish Colonial Revival to Tudor Revival. The typical bungalow court consisted of six to ten small, individual houses placed around a communal garden. Enclosed courts had a structure, often a larger unit, at the end of the open space that created the U-shape. Parking was generally at the rear of the units.
From 1910 to 1930, bungalow courts were the dominant multi-family dwelling type in Southern California. Courtyard housing was a new type of housing that provided both a house and garden for those who could not afford a single-family home or didn't want to be bothered with the upkeep. Unobtrusive bungalow courts blended beautifully within neighborhoods of single-family homes. They offered residents both a sense of community and shared responsibility while allowing for individual space and private gardens.
In Fullerton in the 1920s, the preferred form of multi-housing was the bungalow court. Many transplants from larger cities in the East and Midwest did not want high-density tenement housing in the city and advocated for small house-like apartments, such as the Dunphy Apartments (126 W. Whiting Avenue), or bungalow courts. More bungalow courts were constructed in Fullerton than any other city in Orange County: San Souci Court (501 W. Whiting Avenue), Mariola Apartments (520 E. Commonwealth Avenue), Pomona Court (314 N. Pomona Avenue), Rose Court (125 Ellis Place), and Truslow Court (424 E. Truslow Avenue). Designed by local notable architect Frank Benchley, the Craftsman-style Pomona Court is listed on the National Register of Historic Places.
Unlike apartments, there was no social or economic stigma attached to living in a bungalow court, which represented stability and maintained a semblance of suburban gentility. The courts were easily constructed on a typical single lot and were situated among single-family homes in upper, middle, and even low-income neighborhoods. Truslow Court was constructed specifically to house poorer railroad workers living next to the tracks.
The bungalow courts in Fullerton, which provided six to ten rental units, were laid-out in a U-shape, with a two-story unit at the end of the court serving as a visual focus. All were situated within walking distance of the downtown area to provide quick access to social, economic, and transportation amenities.
After World War II, Fullerton residents still preferred lower density housing, and bungalow courts or bungalow court-influenced apartments were still built. Good examples are the Commonwealth Apartments (605-619 W. Commonwealth Avenue) constructed in 1948, a 16-unit complex composed of four lots, each developed with four apartments, and the Hillcrest Glen Apartments (1100 N. Lemon Street) built in 1962-63.
In the 1960s, an emphasis was placed on building single-family homes in newly developing suburbs. Additionally, more demanding parking requirements no longer made the bungalow court concept a feasible type of residential development on small parcels. When the development of rental housing began in earnest in the mid-1960s, it was designed with larger, boxlike, multi-story buildings that allowed for much higher housing density.
Read More about Bungalow Courts:
-
Chase, Laura. "Eden in the Orange Grove: Bungalows and Courtyard Houses in Los Angeles." Landscape vol. 25 (1981): 29-36.
-
Edwards, Brian. Courtyard Housing: Past, Present and Future. Philadelphia: Taylor and Francis, 2005.
-
Polyzoides, Stefanos, Roger Sherwood, and James Tice. Courtyard Housing in Los Angeles: A Typological Analysis. 2nd ed. San Francisco: Chronicle Books, 1996.

Mail Order/Kit Homes
The Aladdin Company in Bay City, Michigan is credited with selling the first kit homes through mail order in 1906. Kit homes – also known as pre-cut houses, mail order homes or catalog homes – were sold by six major companies, and several smaller ones, primarily in the 1910s and 1920s. Major producers included Montgomery Wards and Sears, Roebuck and Company, but Southern California was dominated by Los Angeles-based Pacific Ready-Cut Homes, Inc., which at its peak in the 1920s could produce 25 houses a day at its 24-acre plant, located southeast of Los Angeles near railroad lines from the harbor. From 1908 to 1940, Pacific Ready-Cut Homes sold 37,000 of its "Ready-Cut," ready-to-assemble bungalows, along with schools, real estate offices, bungalow court apartments, gasoline stations, and garages, becoming the third largest industrial producer of housing in the nation. The company eventually had authorized branches in 53 California cities, including Fullerton, but it shipped kit homes as far afield as Mexico, Venezuela, Guatemala, New Zealand, and Japan.
Once ordered, the kit home would be shipped to the site via train or truck, typically arriving in 12,000 or more pieces, accompanied by a thick instruction manual. Onsite, the houses were assembled – not constructed – quickly in three to 30 days, depending upon the size of the home and how many workers were on hand. Today, residents may live in one of these kit homes and not even know it. The most famous kit home in Orange County is the birthplace of former President Richard Nixon, a National Historic Landmark, located on the grounds of the Nixon Presidential Library and Museum in Yorba Linda.
While Fullerton has a few post-World War II manufactured homes produced by short-lived companies, nearly all of the kit homes in the city were purchased from Pacific Ready-Cut. No Sears or Aladdin mail order homes have been identified in Fullerton. Around 1919, Fullerton Home Builders purchased over fifty Pacific Ready-Cut homes to provide much needed housing. Those first kit homes were simple bungalows, but when authorized dealer Clinton F. Abbott opened an office at 112 East Amerige Avenue, homebuyers could select a house from 1,800 different designs – the majority of which were the quintessential one-story California bungalow. Company architects patterned their houses after the popular designs of the day, but the favorite models were Spanish, English Tudor, and Italian in style. Pacific Ready-Cut houses were assembled on lots throughout Fullerton: 426 W. Malvern Avenue; 123 S. Cornell Avenue; 210 N. Berkeley Avenue; 310 N. Adams Avenue; 634 N. Beverly Drive; 209 Buena Vista Drive; 222 and 228 N. Lincoln Avenue; 617 Wesley Drive; 136 N. Yale Avenue, etc. Fullerton's best-known Pacific Ready-Cut home is the Clinton F. Abbott House (715 N. Richman Avenue), a Local Landmark.
When the 1929 crash occurred, Pacific Ready-Cut collapsed as a company, no longer manufacturing precut homes. In the late 1930s, the company, under the management of co-founder William Butte, tried to make a comeback. The company was renamed Pacific System Homes, Inc., running from the late 1930s to the early 1940s. The company was able to manufacture house parts quicker with different materials but was never able to get its mail order house plans approved by the Federal Housing Authority (FHA), which crippled it in the housing market. Fullerton had several Pacific System Homes assembled during the 1930s (e. g., 1224 Luanne Avenue; 1321 Luanne Avenue; 110 North Berkeley Avenue).
The July 2016 issue of the Fullerton Heritage Newsletter has an extensive article on Fullerton kit homes ("Some Assembly Required: Fullerton Kit Homes").
Read more about mail order homes:
-
California's Kit Homes: A Reprint of the 1925 Pacific Ready Cut Catalog. Alton, IL: Gentle Beam Publications, 2004.
-
Hunter, Rebecca L. Mail-Order Homes: Sears Homes and Other Kit Houses. Oxford, UK: Shire, 2012.
-
Stevenson, Katherine H. Houses by Mail: A Guide to Houses from Sears, Roebuck and Company. Washington, D.C.: Preservation Press, 1986.
-
Aladdin "Built in a Day" House Catalog, 1917. New York: Dover Publications, 1995.


Mission Revival
When white settlers moved to Southern California, they transferred European and eastern American architectural ideas to both civic and residential buildings. After a few decades, residents sensed the incongruity of constructing Cape Cod and Colonial Revival buildings in a Mediterranean and semi-desert landscape and turned to what was viewed as a more authentic design: The Mission Revival style that drew inspiration from the early Spanish missions in California.
The Mission Revival style replicated the materials and details of California mission churches of the 18th century, such as tiled roofs, curved parquets and gables, bracketed eaves, and arched arcades. The Mission Revival style originated in Southern California and was the first architectural style to diffuse eastward from the west coast. The style was popular from 1885 to 1915, and numerous residential, commercial, and institutional structures were constructed, displaying this instantly-recognizable architectural style. The style was also adapted by the Santa Fe and Southern Pacific Railroads for their train stations, resort hotels, and other rail corridor buildings.
The best known architects for Mission Revival style residences are Lester S. Moore and Sumner Hunt. The first great Mission Revival building was the California Building at the 1893 World's Columbia Exhibition in Chicago. The best-know Mission Revival building in California is the Riverside Mission Inn, which is also the largest Mission Revival building in the United States.
Mission Revival buildings often have the following features:
-
White, plain stucco walls
-
Arched openings, especially on ground level
-
Long arcaded corridors
-
Low pitched tile roofs
-
Scalloped, parapeted gable ends
-
Small balconies
-
Deeply shaded porches
-
Dark interiors, suited for warmer climates
-
Symmetrical architectural elements
Fullerton residents quickly adopted the style and continued its usage into the 1920s. Although many Mission Revival buildings were demolished over the years, the buildings that remain show the decorative ways that the Mission Revival style was used in the city. Impressive applications of the style can be seen in the Hale House (1908) at 2025 E. Chapman Avenue, now called the Ivycrest Montessori Private School; the former Fullerton General Hospital (1913) at 201 E. Amerige Avenue, now used as a social service agency; the John Hetebrink House (1914) at 515 E. Chapman Avenue; the Shepardson House (1921) at 155 Hillcrest Drive; and the Elephant Packing House (1924) at 201 W. Truslow Avenue, listed on the National Register of Historic Places. Two of Fullerton's train depots, now used as restaurants – the Pacific Electric Depot (1918) at 136 E. Commonwealth Avenue and the Union Pacific Depot (1923) at 110 E. Santa Fe Avenue (moved from 105 E. Truslow Avenue) – were also constructed using the Mission Revival style.
After World War I, architects and builders abandoned the Mission Revival style in favor of the more sophisticated Spanish Colonial Revival style and European architectural revivals.
Read More about the Mission Revival Style:
-
Early, James. Presidio, Mission, and Pueblo: Spanish Architecture and Urbanism in the United States. Dallas: Southern Methodist University Press, 2004.
-
McMillan, Elizabeth. California Colonial: The Spanish and Rancho Revival Styles. Atlgen, PA: Schiffer, 2002.
-
Sagarena, Roberto. "Building California's Past: Mission Revival Architecture and Regional Identity." Journal of Urban History28 (2002): 429-444.
-
Weitz, Karen J. California's Mission Revival.Los Angeles: Hennessey & Ingalls, 1984.

Monterey Revival
The Monterey style blended old Spanish building characteristics with those of eastern houses of the same period. The style can be traced back to a house built by merchant Thomas Larkin, America's first and only consul to California (1844-48), in Monterey in 1837. Larkin constructed a residence that combined the two-story New England Colonial house with local adobe construction. Larkin's design established the defining feature of this style: a second floor with a balcony. At the time, one-story houses dominated the San Francisco Bay area, and Larkin's residence is considered the first two-story adobe in California. Other new features associated with Larkin's Yankee background were interior stairs to the second floor (Mexican residences typically had stairs on the exterior), the glazed window sash, and the fireplace. Hispanic settlers up to this point heated their rooms with braziers of charcoal taken from a fire source outside the house.
The Monterey Revival style, which was popular from 1915 to 1940, is one of California's few indigenous architectural styles. Characteristics of this style, which has always been better suited to larger lots, include:
-
Two story rectilinear volume
-
Low pitched gable roofs covered with shingles or tiles
-
Projecting cantilevered second floor balconies with wood railings
-
Colonial double-hung windows; louvered shutters
-
Plaster walls
-
Picket fences around gardens
-
Second story balconies
A good example of the Monterey Revival style in Fullerton is the Hirigoyen House, a Local Landmark, at 400 W. Brookdale Place, constructed in 1930. The Monterey-style balcony can also be seen on Spanish Colonial Revival houses, such as the Wright House (1927) at 401 Cannon Lane, and an adaptation of the style for the remodel of the residence at 541 E. Dorothy Drive.
Read More about the Monterey Revival Style:
-
Hannaford, Donald R., and Revel Edwards. Spanish Colonial or Adobe Architecture of California, 1800-1850. Stamford, CT: Architectural Book Publishing Co., 1931; reprinted 1991.
-
Kirker, Harold. "The Larkin House Revisted." California History vol. 65, no. 1 (1986): 26-33.
-
McMillan, Elizabeth. California Colonial: The Spanish and Rancho Revival Styles. Atglen, PA: Schiffer, 2002.

Pueblo Revival
Pueblo Revival is a 20th century adaptation of a building type developed in the late-18th and early-19th centuries in New Mexico's Rio Grande Valley. It was, and still is, a popular architecture. Pueblo Revival is also called Santa Fe style because the city of Santa Fe, New Mexico, is considered the heart of Pueblo architecture. The City Beautiful-inspired plan of 1912 mandated that every civic structure in Santa Fe be designed in this native style.
The style was a reaction to the Mission style of Southern California. Residents and taste-makers from Santa Fe and the state of New Mexico wanted a style that would distinguish the area from the spreading image associated with Southern California. Especially practical in dry climates, the style is a mixture of Spanish Colonial and Indian Pueblo architectural forms. Pueblo Revival buildings are characterized by:
-
Thick walls made of real or fake adobe or with a stucco surface featuring irregular or rounded edges
-
Flat roofs hidden behind parapets
-
Small and simple, almost always single story high, and low and ground-hugging
-
Heavy wood "vigas" or roof beams (either real or fake) embedded and extending through the wall to the exterior
-
Small, deep windows, usually of the casement type
-
Canales (water spouts)
-
Enclosed patios
-
Porches held up with zapatas (posts)
-
Brick, wood, or flagstone floors
The two architects most associated with the Pueblo Revival style are John Gaw Meem and Mary Jane Colter. From 1924 until his death in 1983, Meem designed houses, churches, and institutional buildings throughout Santa Fe in the Pueblo Revival style that were to become the classic look of New Mexico in the 20th century. Mary Jane Colter was the architect for the Santa Fe Railroad and the railroad's affiliated Fred Harvey restaurants from 1902 to 1948.
The popularity of the Pueblo Revival style received a big boost after World War I, when the railroad started a highly successful tourism program that brought thousands of souvenir-buying eastern visitors to the Indian markets as breaks in their transcontinental trips. Colter also liked to combine the Pueblo Revival with art deco to create a style labeled "Pueblo Deco", which can be seen in her design for the former Harvey restaurant at the Los Angeles' Union Station.
Adobe – a natural material composed of mud, water, and organic materials such as hay, straw, or manure – was not used in Fullerton as a building material. Instead, stucco in warm earth tones was used for Pueblo Revival houses. Unlike some cities in Orange County such as San Juan Capistrano, Fullerton has no commercial buildings designed with the Pueblo Revival style. The structures in Fullerton that somewhat reflect the Pueblo Revival style are all small, boxy dwellings that were constructed in the 1920s and 1930s, but not one of these is a true expression of the style. The few examples of this adaptation to the style are found in the historic neighborhoods of Fullerton (e.g., 604 W. Wilshire Avenue; 1105 and 1120 E. Whiting Avenue).
Read More about the Pueblo Revival Style:
-
Berke, Arnold. Mary Colter: Architect of the Southwest. New York: Princeton Architectural Press, 2002.
-
Dennis, Lisl. Behind Adobe Walls: The Hidden Homes and Gardens of Santa Fe and Taos. San Francisco: Chronicle Books, 1997.
-
Hannaford, Donald R. Spanish Colonial or Abobe Architecture of California, 1800-1850.Stamford, CT: Architectural Book Pub. Co., 1990.
-
Lumpkins, William T. La Casa Adobe. Santa Fe: Ancient City, 1986.
-
Markovich, Nicholas C. Pueblo Style and Regional Architecture. London: Routledge, 2015
-
Reeve, Agnesa. The Small Adobe House.Layton, UT: Gibbs Smith, 2001.
-
Wilson, Chris. Facing Southwest: the Life & Houses of John Gaw Meem. New York: Norton, 2001

Spanish Colonial Revival
Spanish Colonial is the most decorative of the Spanish styles, and its ornament covers a wide range of source materials from Moorish to Renaissance and Byzantine. The elaborate and intricate ornamental forms of Old World Spanish buildings, called Churrigueresque (Spanish baroque) ornament, were a hallmark of expensive high-styled buildings. The Spanish Colonial Revival style gradually replaced the Mission Revival style in popularity as it was considered to be more authentic. The style was heavily influenced by the opening of the Panama Canal, the Spanish Colonial buildings at the 1915 Panama-California Exposition in San Diego, and the success of the novel Ramona. While the Mission Revival took inspiration from local Spanish and Mexican buildings, Spanish Colonial Revival looked overseas to Spain to borrow elements. The style perpetuated the cultural myth and romantic fiction that California was the New Spain of North America.
In the 1920s and 1930s, house plans using the Spanish Colonial Revival style frequently sold from books produced by contractors and builders. The two most influential architects of this style in Southern California were Bertram Goodhue (1869-1924) and George Washington Smith (1876-1930). The revival swept from California to other regions with Hispanic pasts: New Mexico, Southern Arizona, Florida, and Texas. Like the Craftsman bungalow, Spanish Colonial Revival homes spawned a furniture and home accessory market. In 1929, Barker Brothers hired the Mason Manufacturing Company to produce a 24-piece line of furniture called Monterey that stayed in production until 1943.
Features of the Spanish Colonial style include:
-
Rectangular or L-shaped floor plans
-
Asymmetrical façades
-
Low pitched roof with parapet or hipped form
-
Heavy tiled roofs; little or no overhanging eaves
-
Arcaded entrances or porches; canvas awnings
-
Doors and windows frequently arched; windows recessed
-
Balconies and porches
-
Ornately carved details, especially around windows, entrances, and cornices
-
Wrought iron grillwork for windows, doors, and balconies
-
Low round or octagonal towers with low-pitched tile roofs
-
Smooth or textured plaster (stucco) exterior walls and chimney finishes
-
Casement or double-hung windows, often not in uniform size or shape
-
Heavy wooden doors (in Southern California front doors were carved but unpainted)
-
Glazed tile used for interior and exterior decoration
While most Spanish Colonial Revival homes were painted white, O. A. Malone of California Stone Product Corporation developed a stucco/plaster that contained colored paint in 1927. This colored plaster is evident on the Santa Fe Depot (1930), now the Fullerton Station, at 120 E. Santa Fe Avenue, which still has its original orange "jazz" plaster.
The great 20th century architect Carleton Winslow, Sr. was hired to be chief architect of the San Diego Panama-California Exposition in 1915. Impressed with the Spanish Colonial Revival buildings for the exposition, influential Fullerton residents convinced Winslow to accept the position of campus architect for Fullerton Union High School and Fullerton College. While in Fullerton, Winslow gave a series of well-received lectures on the Spanish style. In July 1919, the Fullerton Board of Trade (later the Chamber of Commerce) and the City Council made history by passing a resolution establishing the Spanish Colonial Revival style as the architectural style for public buildings in the city. Fullerton became one of the first cities in the nation to establish a uniform style of architecture. Thereafter, a number of public buildings – the high school and its auditorium, library, post office, and city hall – were designed in this style, along with hundreds of other buildings throughout the city.
The city's premier commercial buildings of the era the – Masonic Temple (1920), now called Spring Field Banquet Center, at 501 N. Harbor Boulevard and the California Hotel (1922), now called Villa del Sol, at 305 N. Harbor Boulevard – were also designed with the Spanish Colonial Revival style. (The Alician Court Theatre (1924), now the Fox Fullerton Theatre, at 508 N. Harbor Boulevard was also built in this era, but it is considered Italianate architecture.)
The style was ideally suited to single-level detached residences, and Fullerton has an amazing array of Spanish Colonial Revival dwellings throughout the city that were built from 1920, until the start of World War II. Significant Spanish Colonial Revival residential properties in Fullerton include the Grieves Apartments (1924) at 529-531 E. Commonwealth Avenue; the Clinton Smith House (1924) at 736 N. Euclid Street; the William Wintter House (1926) at 327 W. Orangethorpe Avenue; the Gowen House (1928) at 1600 W. Valencia Drive; the Dewella Apartments (1929) at 232-236 E. Wilshire Avenue, listed on the National Register of Historic Places; the Foster House (1929) at 524 E. Commonwealth Avenue; the Cleaver House (1929) at 519 W. Fern Drive, and the Mills House (1937) at 500 W. Fern Drive.
In the 1920s, Mayor Harry Crooke formed a syndicate to develop the Skyline Park neighborhood (Frances Avenue, Luanne Avenue, Cannon Drive) as a showcase for Spanish Colonial Revival homes. In this neighborhood no two homes were designed and built the same. Although in-fill and newer residences with a different style have been constructed the area, the various sizes and shapes of the Spanish Colonial Revival style are still evident throughout the neighborhood.
In the 1920s, Mayor Harry Crooke formed a syndicate to develop the Skyline Park neighborhood (Frances Avenue, Luanne Avenue, Cannon Drive) as a showcase for Spanish Colonial Revival homes. In this neighborhood no two homes were designed and built the same. Although in-fill and newer residences with a different style have been constructed the area, the various sizes and shapes of the Spanish Colonial Revival style are still evident throughout the neighborhood.
Read More about the Spanish Colonial Revival Style:
-
Bertram Grosvenor Goodhue: Architect and Master of Many Arts. Ed. by Hartley Burr Alexander. New York: Da Capo Press, 1966; reprint of 1925 volume.
-
Brown, Ralph F. "Vision Comes to Fullerton: Would be City Beautiful as Well as Prosperous; Plans Notable Improvements to Carry Out Ideal." Los Angeles Times July 20, 1919, page II8.
-
Cook, S. F. and Tina Skinner. Spanish Revival Architecture. Atglen, PA: Schiffer, 2005
-
Gellner, Arrol. Red Tile Style: America 's Spanish Revival Architecture. New York: Viking Studio, 2002.
-
George Washington Smith: An Architect's Scrapbook. Ed. by Marc Appleton. Los Angeles: Tailwater Press, 2001.
-
Keaton, Diane. California Romantica. New York: Rizzoli, 2007.
-
McMillian, Elizabeth. California Colonial: The Spanish and Rancho Revival Styles. Atglen, PA: Schiffer, 2002.
-
McMillian, Elizabeth. Casa California: Spanish-style Houses from Santa Barbara to San Clemente. New York: Rizzoli International, 1996.
-
Newcomb, Rexford. Spanish-Colonial Architecture in the United States. New York: Dover Publications, 1990. Reprint of 1937 volume.
-
Renick, Roger, and Michael Trotter. Monterey: Furnishings of California 's Spanish Revival. New York: Schiffer Publishing, 2000.
-
Spanish Homes of California: A Collection of Photographs Representing Spanish Influence in Home Building as Interpreted by the Best Architects of Southern California, Along with Sketches and Plans for Encouragement of This Style. Long Beach: Roy Hilton Company, 1927.


Mediterranean Revival
At its peak in popularity in the 1920s and 1930s, the Mediterranean Revival style incorporated elements from the Beaux Arts, Italian Renaissance, Spanish Colonial Revival, and other styles. The style is based on capturing the warm and relaxing feel of a Mediterranean villa or seaside palace and was particularly popular in Florida and California. Notable California architects associated with the style are Bertram Goodhue, Paul Williams, and Sumner Spaulding. The style was usually applied to apartment buildings, hotels, commercial structures, and large residences. Excellent examples of Mediterranean styled buildings in Southern California include the Harold Lloyd Estate in Beverly Hills; Hearst Castle in San Simeon; the Adamson House in Malibu; and the Superior Court building in Santa Barbara.
Characteristics of the Mediterranean Revival style are:
-
Stuccoed walls, usually painted white
-
Often two or more stories
-
Red tile roofs; roofs are generally low-pitched with overhang eaves
-
Wood or wrought iron balconies and window grilles
-
Arched windows and doors
-
Surrounded by lush and exotic gardens
-
Formal and symmetrical
-
Rectangular floor plans
-
Often accompanied by a profusion of arches, turrets, columns, parapets, and low-relief stonework
The most spectacular example of the Mediterranean Revival style in Fullerton is the Walter Muckenthaler Estate, now the Muckenthaler Cultural Center (1201 W. Malvern Avenue), designed by notable local architect Frank Benchley in 1924. The estate is listed on the National Register of Historic Places. It was not unusual to combine Spanish Colonial Revival and Mediterranean Revival architectural elements, which can be seen in the Santa Fe Railway Depot at the Fullerton train station.
In more recent times, the Mediterranean Revival style has been widely used for custom-built, large single-family residences as well as in the remodel or enlargement of an older house. Many of the large two-story residences with over 4,000 sq. ft. of floor area, that have been built in Fullerton since 1990, are designed in the Mediterranean Revival style; much of this housing is found in the Raymond Hills area, along N. Raymond Avenue and Skyline Drive. Truer representations of the style may be seen in the sizeable enlargement of a 1950s-vintage house at 1101 La Mesa Drive, completed in 2009, and the new residence at 649 W. Valencia Mesa Drive, completed in 2012.
Read more about the Mediterranean Revival style:
-
Newcomb, Rexford. Mediterranean Domestic Architecture in the United States. New York: Hawthorne Printing, 1992.
-
Nylander, Justin A. Casas to Castles: Florida's Historic Mediterranean Revival Architecture. Atlen, PA: Schiffer, 2010
-
Sewall, Jock. Mediterranean Architecture: A Sourcebook of Architectural Elements. Atglen, PA: Schiffer, 2011.

Tudor Revival
Also called Elizabethan or English Revival, the Tudor Revival takes its style from English Renaissance buildings of the 16th and early 17th centuries, including those of the Elizabethan (Elizabeth I, 1558-1603) and Jacobean (James I, 1603-25) periods. Some Tudor houses also mimic medieval cottages. While Tudor houses aimed for medieval and Renaissance overtones, they were always built with 20th century materials and amenities. World War I sparked an interest in English and European buildings, and the Tudor style was enormously popular in the 1920s and 1930s, especially in the suburbs, and modified versions became fashionable again in the 1970s and 1980s. The Minimal Traditional style also employed stripped down Tudor Revival elements.
The most dominant features of the Tudor Revival are the half-timbering (false or only decorative) that covers the upper stories and the very steeply pitched roof. The exterior is textured using brick, stone, or stucco, all designed to give the house a picturesque look. Other characteristics of this imaginative style include:
-
2½ stories (although 1½ stories is common)
-
Asymmetrical
-
Picturesque façades
-
Tudor or flattened pointed arches in door and door surrounds
-
Prominently crossed gables
-
Oriel windows -- along with tall, narrow windows -- often with small window panes
-
Massive chimneys, often topped with decorative chimney pots, placed in prominent positions on the front or side of the house
-
Side porches
-
Heavy shingles in tile or slate
-
Breakfast nooks off the kitchen
-
Recessed window seats
-
Beamed ceilings with dark wood or plaster beams finished to look like wood
-
Stone floors or plain wide boards or parquetry in herringbone, checkered, or geometrical patterns
In Southern California, Tudor houses ranged from elaborate estate mansions to restrained suburban dwellings, but all were designed to create a cozy, homelike effect. An excellent example of a Tudor Revival residence in Fullerton is the Lamhofer House (1927) at 600 W. Valley View Drive. Another, more modest example of the style is located at 745 N. Euclid Street, constructed in 1928.
While Fullerton residents built a number of Tudor Revival homes, the preferred English style was the Cottage, a variant of the Tudor style that includes a picturesque plan but without the half-timbering. After World War II, the Tudor Style had a resurgence and was used in a number of postwar dwellings (e. g., 505 Virginia Road (1976), 1879 Edgecliff Drive (1955)).
Read More about the Tudor Revival Style:
-
Ballantyne, Andrew. Tudoresque: In Pursuit of the Ideal Home. London: Reaktion Books, 2011
-
Bock, Gordon. "Inside the Tudor House: A Look at How Architects Derived Modern Interiors from Medieval Inspiration." Old House Journal December 2005: 62-67.
-
Goff, Lee. Tudor Style: Tudor Revival Houses in America from 1890 to the Present. New York: Universe, 2002.
-
Pond, Catherine Seiberling."Tudor Tutorial." Old House Interiors, November 2002: 68-73.
-
Poore, Patricia. "American House Style: Tudor Revival." Old House Journal August 2000: 75+ (foldout).
-
Walsh, Michael. Tudor Houses. Farmington Hills, MI: Home Planners, 1989.
-
York, Trevor. Tudor Houses Explained. London: Countryside Books, 2012.

Cottage/Storybook
Sometimes considered a sub-category under Tudor Revival, the cottage style borrows heavily from English country cottages, the Arts and Crafts movement, and the medieval period. There are a number of cottage styles, such as Pointed Gothic cottages that have steeply pitched rooflines, and Cotswald cottages that have prominent brick or stone chimneys and quaint charm. Cottages ranged from small, modest bungalows to elaborate witchlike dwellings. The style goes by several names: English Country Cottage, Hansel and Gretel, Fairy Tale, Disneyesque, Hobbit Houses, and Storybook Houses. The style was very popular in the United States during the 1920s and 1930s. The style surged in popularity after a subdivision of cottage homes (Hollywoodland) was built in 1923. The theatrically designed homes served as residences in Los Angeles for a number of movie stars (Bela Lugosi, Humphrey Bogart, Gloria Swanson) and received nationwide media attention.
Designed to create a cozy, homelike effect, picturesque cottage houses were readily available in ready-cut house plan catalogs. While the exteriors looked like rustic cottages, the interiors were always 20th century creations. Features of this whimsical and charming style include:
-
Rolling, uneven rooflines
-
Simple materials carefully crafted (often to look deliberately old)
-
Shingle, tiles, or composition roofs laid in irregular patterns and varying colors to suggest thatching
-
Stucco, brick, or stone siding or a combination of the three
-
Steep gables
-
Prominent chimneys
-
Casement windows with small panes
-
Low doors
-
Little or no porches
-
Turrets
-
Small, irregularly-shaped rooms, often dark and cozy
The Storybook and Cottage styles were very popular in Fullerton in the 1920s. In the late-1920s, local builder E. S. Gregory constructed a small tract of lovely cottages on the north side of the 1100 block of E. Whiting Avenue. He would go on to popularize what he called his "English cottage" residences, located throughout the historic areas of the city. In 1927, the Fullerton Chamber of Commerce selected the Cottage style for a model home it built at 701 N. Richman Avenue to promote home buying in the city. Other Cottage-style dwellings include the William Kroeger House (1927) at 901 E. Chapman Avenue and the Abbott House (1929) at 705 N. Richman Avenue, a Pacific Ready-Cut mail order residence. The Starbuck House (1927) at 834 N. Woods Avenue typifies an Irish country cottage. Built for a British emigrant, the Naylor House at 200 N. Cornell Avenue, constructed in 1923, is a prime example of an English cottage. Other good examples of the style are found at 656 N. Golden Avenue (1927), 1206 N. Lemon Street (1929), and 333 W. Brookdale Place (1931).
By the mid-1930s with the Depression in full force, the popular use of the Cottage style had vanished.
Read More about the Cottage Style:
-
Gellner, Arrol. Storybook Style: American's Whimsical Homes of the Twenties. New York: Viking Studio, 2001.
-
Hobart, Christy. "Life Within a Fairy Tale: L.A.'s Fanciful Storybook Style Makes a Last Stand Against Convention-and the Wrecking Ball." Los Angeles Times, January 13, 2005: F1, F8.
-
Powell, Christopher. Discovering Cottage Architecture. Buckinghamshire, UK: Shire, 2003.

Art Deco: Zigzag Moderne & Streamline (Art) Moderne
Art deco was a movement in the decorative arts and architecture that originated in the 1910s and developed into a major style in western Europe and the United States during the 1920s and 1930s. Its name comes from the Exposition Internationale des Arts Decoratifs et Industriels Modernes (International Exposition of Modern Decorative and Industrial Arts), held in Paris in 1925, where the style was first exhibited. The Fair's organizers insisted that all architecture and decorative arts shown be "modern" – that is, depart from tradition stylistically.
Influences on Art Deco came from a wide variety of historical and avant-garde sources, including Art Nouveau, the Bauhaus movement and Cubism. Decorative ideas came from the American Indian, Egyptian, Mayan and Aztec cultures, and ancient Greece and Rome. Above all, the style represented sophisticated modernism designed for a new century. Modern elements included echoing machine and automobile patterns and shapes, such as stylized gears and wheels, or natural elements such as sunbursts or flower bouquets. Architects associated with Art Deco include Eliel Saarinen in France, and Raymond Hood, William Van Alen, Henry Hohauser, L. Murray Dixon, and T. L. Pflueger in America. Well-known Art Deco structures include the Empire State Building, the Chrysler Building, and Radio City Music Hall, all located in New York City.
There were two facets of Art Deco: Zigzag Moderne and Streamline (Art) Moderne. Zigzag Moderne was highly decorative with the façade of zigzag buildings adorned with geometric ornamentation from which it gets its name. Zigzag Moderne was a distinctly urban style that flourished in large cities – New York, Los Angeles, Miami – where residents embraced forward-thinking modernism and the machine age. While a few dwellings were designed in the Zigzag Moderne style, it was primarily used for large public and commercial buildings, especially hotels, movie theaters, restaurants, skyscrapers, and department stores. The style required expensive and exotic materials that were artistically designed and skillfully applied by artisans. The style was largely a system of ornamentation applied to smooth building surfaces. Decoration was often completed in a luxurious assortment of materials, including exotic wood veneers, marble, painted terra-cotta, and metals.
As a later phase of Art Deco, Streamline (Art) Moderne emerged from the Great Depression. It reflected the austere economic climate by removing all unnecessary ornament, focusing on streamlined forms, such as smooth walls, rounded edges, and circular windows. The style was heavily influenced by the shapes of modern transportation – automobiles, airplanes, trains, buses, and ocean liners – that reflected the growth of speed and travel in the 1930s. It was perfect for a technological age that spawned air travel, the telephone, radio, talking pictures, and the skyscraper. Integral with the machine age, the style is founded on the idea that mass production and quality were not mutually exclusive. It was also the first architectural style to incorporate light into architecture.
While Zigzag celebrated modern life, Streamline Moderne looked to a better future. Homes were built in the Streamline Moderne style, but commercial structures – gas stations, diners, bus terminals, stores – were more modest than in the Zigzag style. Features of the Streamline Moderne style include:
-
Aerodynamic curves and flowing forms
-
Emphasis on simple lines and a very clean look
-
Long horizontal lines
-
Smooth and curved walls surfaces
-
Nautical elements, such as portholes and steel railings, often marked by a signature trio of horizontal speed stripes suggesting motion
-
Use of new materials, such as glass block, chrome, vitrolite, stainless steel, and neon signage
-
Flat roofs with ledge coping
-
Horizontal bands of windows, often steel casement, set flush with wall surfaces
-
Elements in groups of three
Along with architecture, Streamline Moderne was a style that industrial designers applied to everything, including cars, trains, movie sets, furniture, fashion design, and household appliances. Streamline Moderne was at its height at the New York World's Fair of 1939-40 where the "World of Tomorrow" showcased the cars, kitchens, and cities of the future. The style quickly went out of fashion during World War II, but there was a renewed interest in Art Deco design in the late 1960s.
Art Deco was the first 20th century architectural style in America to break with the traditional revival styles. Fullerton businessmen and residents, however, did not readily embrace these "modern" styles, preferring to construct buildings in the revival styles until the start of World War II. There are only a few examples of both the Zigzag and Streamline (Art) Moderne styles in the city. The former Rialto Theatre at 219 N. Harbor Boulevard was remodeled in 1930, with an exterior Zigzag Moderne style that remains today. The Mutual Building and Loan Association Building (1924, remodeled in 1933) at 124 W. Wilshire Avenue is also a Zigzag Moderne building.
The former Val Vita-Hunt Wesson Office (1939) at 1747 W. Commonwealth Avenue is the best example of an application of the Streamline (Art) Moderne style to a commercial structure in Fullerton. A less refined example is the Adams' Barbershop Building (1946) at 509 N. Harbor Boulevard, next to the former Masonic Temple. The two-story Gamble House (1940) at 1313 N. Raymond Avenue is the only example of a true Streamline (Art) Moderne residence in Fullerton. In the 1930s and 1940s, art deco elements were sometimes added to the exteriors and interiors of Spanish Colonial Revival dwellings, including curved bathtubs, countertops, and cabinets, along with streamlined bathrooms and kitchens. The former Fullerton City Hall, now the Police Station (237 W. Commonwealth Avenue), for instance, has art deco metal railings and tile on the exterior.
Read More about the Art Deco and Moderne Styles:
-
Bayer, Patricia. Art Deco Architecture: Design, Decoration and Detail from the Twenties and Thirties. New York: Harry N. Abrams, 1992.
-
Breeze, Carla. American Art Deco: Architecture and Regionalism. New York: W. W Norton, 2003.
-
Delacroix, Henry. Art Deco Interiors. New York: Dover Publications, 2017.
-
Gebhard, David. The National Trust Guide to Art Deco in America. New York: J. Wiley, 1996.
-
McMillan, Elizabeth Jean. Deco and Streamline Architecture in L.A.: A Moderne City Survey. Atglen, PA: Schiffer, 2004.
-
Schwartzman, Arnold. Deco Landmarks: Art Deco Gems of the City and County of Los Angeles. San Francisco: Chronicle Books, 2005.
-
Tinniswood, Adrian. The Art Deco House: Avante-garde Houses of the 1920s and 1930s. New York: Watson-Guptill Publications, 2002.

PWA/WPA Moderne
Also called Depression or Classical Moderne, PWA/WPA Moderne is a stripped down Steamline (Art) Moderne with a little Zigzag ornament added. PWA/WPA Moderne structures reflect a greater use of conservative and classical elements and have a distinct monumental feel to them. PWA/WPA Moderne buildings were completed during the Great Depression as part of various government relief projects sponsored by the Public Works Administration (PWA) and the Works Progress Administration (WPA). The government created jobs for architects, designers, and builders by putting them to work, creating hundreds of government and civic buildings, including post offices, train stations, public schools, museums, bridges, and dams throughout the United States. In the private sector, the style was a favorite with bankers because it denoted a sense of authority.
Elements of this utilitarian style, which lasted until World War II, include:
-
Classical balanced and symmetrical form
-
Windows arranged as vertical recessed panels
-
Surfaces sheathed in smooth, flat stone or stucco
During the Depression years, the city of Fullerton requested and received more state and federal relief funds than any other city in Orange County. The result was a very large number of projects built under the auspices of the PWA/WPA programs. Following the 1933 earthquake, the Maple Street School (1936) at 224 E. Valencia Drive was reconstructed in the WPA Moderne style. That same year, a new Wilshire School and Auditorium at 315 E. Wilshire Avenue (now part of Fullerton College ) was also constructed in this style. The PWA and WPA buildings did much to restore public confidence during the Great Depression.
Read More about this Style:
-
Greif, Martin. Depression Modern: The Thirties Style in America. New York: Universe Books, 1975.
-
Maresco, Joseph. WPA Buildings: Architecture and Art of the New Deal. Atglen, PA: Schiffer, 2017.
-
Prosser, Daniel. "The New Deal Builds: Government Architecture during the New Deal." Timeline vol. 9, no. 1 (1992): 40-54.
-
United States. Public Works Administration.America Builds: The Record of PWA.Washington, D.C.: PWA, 1939.
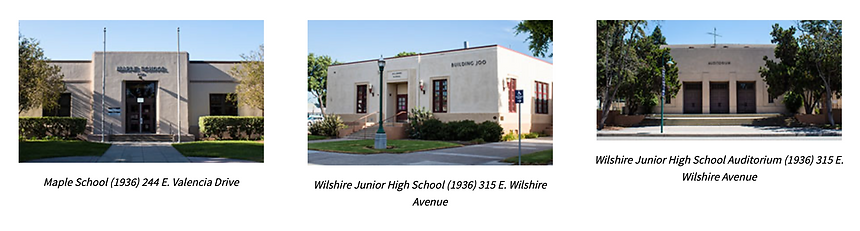
International Style
The International Style in architecture developed the same time as Art Deco. The style emerged in western Europe in the 1920s and was introduced into the United States by several distinguished practitioners including Walter Gropius, Ludwig Mies van de Rohe, Richard Neutra, and Rudolf Schindler, all of whom emigrated from Europe to escape persecution and war. The term came from an experimental 1932 exhibition (International Style: Architecture in 1932) held at the Museum of Modern Art in New York City, and from the title of the seminal exhibition catalog ( International Style: Architecture Since 1922 ) written by Henry-Russell Hitchcock and Philip Johnson.
In the 1920s and 1930s, Americans preferred period or "revival" styles that reflected an eclectic mix of past traditions. Architects of the International Style promoted an anti-style: a new universal architecture molded from modern materials – concrete, glass, and steel – that was characterized by an absence of decoration. The style was "international" in that it could be applied to any location, site, or climate as it made no reference to local history or national vernacular. From 1930 to 1940, Los Angeles was center stage for early practitioners of the International Style in the United States.
At its best, the International Style strives for precision, simplicity, and clarity. The style embraced machinery and industrialized mass-production techniques, relying on the use of iron and steel, reinforced concrete, and glass. Above all, the buildings were utilitarian, with every part of the design having a function. Defining features of the style are:
-
Primarily glass (green, blue, black, and bronze) and steel, in combination with reinforced concrete
-
Unadorned, smooth wall surfaces, typically of glass, steel, or stucco painted white
-
Complete absence of decoration and ornamentation
-
Simple geometric forms, often rectilinear
-
Corner windows
-
Flat roofs, without ledges, eaves, or coping
-
Metal windows set flush with exterior walls, often in horizontal bands
-
Windows usually large and rectangular, displaying a regular pattern
-
Large areas of floor-to-ceiling glass or curtain walls of glass
-
Use of thin metal mullions and smooth spandrel panels
-
Plain doorway entrances set flush to the wall
-
Open interior spaces; modular furniture
Although seldom used for residential construction, the International Style dominated commercial and institutional American architecture from the 1950s through the late 1970s. The style's "anonymous glass boxes" (glass-covered office towers) – now the image of capitalism and corporate America – were particularly popular in large cities from the 1950s to the 1970s and are still being constructed today. Well-known examples of the International Style include the United Nations Headquarters, the Seagram Building and the Lever Brothers Building, all in New York City.
Fullerton has very few examples of the International Style. The one spectacular example of the style is the former Hunt Center (1645 W. Valencia Drive), the headquarters of Hunt Foods International headed by industrial titan and art collector Norman Simon, and the adjacent Hunt Library (201 S. Basque Avenue). All of the buildings and structures within the Hunt Center were designed by notable 20th century architect and urban planner William Pereira. The Hunt Center and Hunt Library, now both Local Landmarks, have been placed on the National Register of Historic Places.
A more modest example, Pacific Premier Bank, formerly the Fullerton Community Bank Building, (1961) at 200 W. Commonwealth Avenue, exhibits the materials, simple lines, and good proportion of design elements that characterizes the International style.
The International style lent itself to urban planning and any large-scale building that involved standardized units of construction. It was also very popular as corporate architecture where the building provided an image for a company. However, the formulaic and cheapness of construction led to a plethora of poor imitations during the 1960s and 1970s; as a reaction against the sameness of the International Style, several different architectural styles evolved after the 1960s, and eventually, they were given labels such as New Formalism, Brutalism, and Post-Modernism.
Read More about the International Style:
-
Coleman, Brian D. "International Style." Old House Interiors January 2001: 58-65.
-
Hitchcock, Henry-Russell, and Philip Johnson. The International Style. Collingale, PA: DIANE Publishing, 2000. First published in 1932 under the title: The International Style: Architecture since 1922.
-
Khan, Hasan-Uddin. International Style: Modernist Architecture from 1925 to 1965.New York: Taschen, 2001.
-
Steele, James. William Pereira. Glendale: Balcony Press, 2005
-
Wodehouse, Lawrence. The Roots of International Style Architecture. West Cornwall, CT: Locust Hill Press, 1991.

Minimal Traditional
Although often incorrectly seen as a non-style, the Minimal Traditional styled house is found everywhere in the nation. Popular from 1925 to 1955, the style – also known as the FHA house, the Depression-era cottage, the War Years house, the Victory house, the developer house, or the American small house – takes its name from the fact that it uses traditional stylistic references in a "minimal modern" or stripped-down manner. The style would go through several separate phases over thirty years, but it would be the last 20th century American residential style before developers took over the housing market in the 1950s.
By the 1920s, Victorian-styled residences and Craftsman bungalows seemed hopelessly outdated. For those who did not want one of the eclectic period styles popular at the time – Spanish Colonial Revival, Tudor Revival, Normandy Revival, etc. – the minimal Traditional dwelling offered a more modern, streamlined style that looked ahead to the future rather than back to the past. This innovative style took massing and details from such earlier styles as Tudor and Colonial Revival and simplified them to create a comfortable home that had little decoration but was still traditional in design. By simplifying popular styles, builders and architects offered "modern" interpretations of many of the revival styles prevalent during the 1920s. Constructing a dwelling with just enough detail to give it an identity satisfied many middle-class buyers who quickly popularized the new style. When the style began appearing in the 1920s, Minimal Traditional house designs were standardized and published in home pattern books, and Aladdin, Sears, and Pacific Ready-Cut helped to spread the style across the country. Variations of the style were used to appeal to many different buyers in many different climates. The Minimal Traditional style soon became the standard design for the basic American home with durable, plain functionality.
Characteristics of this utilitarian style are:
-
Relatively small, detached single-family dwelling, 1 to 1½ stories; dwellings with 2 stories compact in design
-
Minimum of architectural detail throughout but still traditional in design
-
Loosely based on the Tudor and eclectic styles of the 1920s and 1930s, but with much less ornamentation and decorative detailing
-
Asymmetrical
-
Nearly square, although often rectangular or a small "L" in plan
-
Boxy, with relatively flat wall surfaces; most detail in shallow relief
-
Low or medium pitched roof (sometimes hipped), showing front side gables with little or no overhang on the eaves
-
Locally available materials used for exterior finishes; primarily stucco, wood siding, and brick in Southern California
-
Simple wooden double hung or metal casement windows, sometimes corner wrapped; picture windows on later houses
-
Front door often a focal point on the front elevation; doors are often paneled with glass inserts
-
Small porticos or stoops, often with roof overhangs; posts simply detailed
-
Porches are uncommon, but when they appear, are most commonly recessed and partial-width
-
Simple built-ins, wood cabinetry, and woodwork
-
Hallways are non-existent or very small
-
Garages usually detached, but occasionally integrated or attached by a breezeway to the house; not dominate, usually set back from house
-
Often painted white or in other soft colors designed to make the dwelling appear larger
-
Often, but not always, includes such elements as metal awnings above windows and doors; shutters; bay windows; and/or substantial chimneys, often on the front façade
After the 1929 stock market crash, Minimal Traditional residences became an affordable response to the Depression era, because they could be economically constructed by builders across the United States. The style came into vogue in the 1930s, when the modest houses could be easily approved for Federal Housing Administration (FHA) insured home loans. The modest Minimal Traditional became known as "the little house that could" during the Depression and World War II years. It was the affordable house built with a Federal Housing Administration insured loan; it was the house that could be constructed quickly to accommodate millions of relocated World War II defense-plant workers; and it was the modest but comfortable dwelling that could be rapidly built during the late 1940s for post-World War II neighborhoods.
Although the Minimal Traditional style started earlier in Fullerton, its development mirrored what was happening across the nation. The first Minimal Traditional residences in Fullerton were constructed starting around 1919/1920, with new homes being built on Brookdale Place, Jacaranda Place, and Malvern Avenue. Architect Frank K. Benchley, known for the Muckenthaler Estate and the California Hotel (now Villa del Sol), appears to be the first building designer to construct houses in a Minimal Traditional style (e. g., 126 W. Malvern Avenue, 132 W. Brookdale Place). Benchley's homes proved to be popular, and other local builders, such as Luther J. Ellis and Arthur M. Thompson, began mimicking the style in their new dwellings (e. g., 215, 216, and 320 W. Malvern Avenue, 515 W. Union Avenue). At the same time, homeowners began selecting Minimal Traditional house designs from mail order catalogs produced by the Pacific Ready-Cut Company in Los Angeles. A good number of the factory houses were assembled on lots throughout the city in the 1920s (e. g., 623 N. Pomona Avenue, 426 W. Malvern Avenue, 201 N. Berkeley Avenue).
The 1929 stock market crash temporarily halted building in Fullerton, but in the 1930s and 1940s, the style continued to be popular. With the exception of a few contractors, such as Robert Ben Carey and Evan J. Herbert, most of the 1920s builders and architects in Fullerton had passed on, retired, or relocated, and they were replaced by a new set of builders who favored the Minimal Traditional style: Hobart A. Palmer, George Mortimer Carroll, Bill Pearson, Horace R. Blair, George C. Pickering, etc. Like building contractors of the 1910s and 1920s, each one developed a unique design style, but George C. Pickering, president of the Building Contractors Association of America, was particularly adept at adapting the style to serve the needs of his clientele (e. g., 300 Cannon Lane, 605 N. Drake Avenue, 533 W. Valley View Drive). During this time, dozens of Minimal Traditional styled homes were built as in-fills in established neighborhoods with older houses all around; others were often at the tail-end of existing tracts. On occasion, small building companies outside Fullerton, such as the May Building Company of Montebello or the Warfield Company of Santa Ana, would hire a local builder to construct Minimal Traditional "spec" or custom homes based on FHA-approved plans (e. g., 313 and 321 N. Adams Avenue, 114 Buena Vista Drive). While the style did not lend itself to business establishments, it was well suited to multi-housing and several duplexes and apartment buildings were constructed in the Minimal Traditional style (e. g., 416-418 E. Chapman Avenue, 317-319 and 321-323 North Basque Avenue). By 1938, when the housing program was in full swing, the average Fullerton home ranged in price from $2,875 to $4,000, with homeowners expected to have a monthly income around $250 to qualify and house payments around $30-40 a month.
Three local building contractors – the Jewett Brothers, Horace R. Blair, and City Councilman Homer B. Bemis – would develop small tracts of Minimal Traditional homes in Fullerton and other nearby cities, then go on to develop subdivisions of tract and ranch homes in the 1950s. In April 1942, the Jewett Brothers announced that they would be building 39 new homes for defense workers on W. Amerige Avenue, N. Adams Avenue and N. Woods Avenue. Sold for $4,650 to $4,750, the Minimal Traditional dwellings would be the first homes in Fullerton built to support the World War II effort. Other small tracts would soon follow. The homes were advertised as "FHA constructed" which indicated to potential homeowners that their loans would be amortized with low interest rates.
Minimal Traditional factory homes also continued to be purchased and assembled on vacant lots in Fullerton in the 1930s and 1940s, particularly those pre-cut by Pacific Systems Homes of Los Angeles (e. g., 1224 and 1321 Luanne Avenue, 616 N. Drake Avenue). New houses were in such high demand that several local companies also began publishing home building catalogs, including C. Ryt Homes, Inc. of Whittier and the Brown and Dauser Lumber Company of Fullerton.
By 1950, the style began to fade in Fullerton, and by 1955, it would be usurped by tract and ranch homes constructed by merchant builders.
Fullerton Heritage has documented well over 100 Minimal Traditional homes in Fullerton, dating from the 1920s to the mid-1950s; neighborhoods to spot a good number of 1930s and 1940s vintage homes will be found in the "Presidents" area east of Euclid Street (along N. Roosevelt, N. Jefferson, N. Adams, and N. Truman Avenues), as well as the 500 through the 700 blocks of W. Valley View Drive, and the 600, 700 and 800 blocks of W. Amerige and W. Wilshire Avenues. Photos, maps, and other information on this style will be found in the Local History Room of the Fullerton Public Library.
Read More about Minimal Traditional architecture:
-
Antique Home Style. Minimal Traditional Style – 1925 to 1950. http://www.antiquehomestyle.com/styles.minimal-traditional. htm
-
Stiegler, Ione R. Style 101: Minimal Traditional. http://isarchitecture.com/style-101-minimal-traditional/
-
U. S. Dept. of the Interior, National Park Service National Register, History and Education. Suburban Landscapes: The Federal Housing Administration's Principles for Neighborhood Planning and the Design of Small Houses. https://www.nps.gov/nr/publications/bulletins/01workshop/sub_landsc.htm


Post WWII Tract Homes
Post-war tract housing is a type of residential development in which many identical or nearly identical dwellings are built adjacent to one another. Tract housing was popularized in the United States when the building firm Levitt and Sons built four planned communities called "Levittowns" (in New York, New Jersey, Pennsylvania, and Puerto Rico); Levittown, New York, however, was the first and most famous. Rather than design and build each house individually, Levitt and Sons built thousands of nearly identical 800-square foot "Cape Cod" look. The houses had a simple rectangular plan with a single gabled roof and a centered front door under a low eave. The repetitive use of only a few plans reduced labor costs, because the home builders were not required to be craftsmen. By ordering materials in bulk and then producing a large number of units, developers could also keep costs down while raising profits.
Common features of post-WWII tract houses include:
-
Box- or rectangular-shaped single-story dwellings
-
Usually two to three bedrooms with one bathroom, no more than 1,000 sq. ft. in size
-
Although different style can be used, exteriors are simple with few decorative elements
-
Minimal roof overhangs; composition shingles
-
Smooth stucco walls
-
Double-hung wood or steel casement windows
-
Multi-pane picture windows
-
Front stoops but no large porch areas
-
Grass front lawns with a rear backyard and simple landscaping
-
Nearby houses in the tract are similar in style
Two years after the end of World War II, Fullerton's housing boom began, and developers could not construct tract homes fast enough to satisfy the pent-up demand for housing. Post-war tract housing was first constructed west of Euclid Avenue, north of Commonwealth Avenue; the houses sold for $8,700 to $9,200, with no down payment required for veterans. Located primarily in what was then the southern part of the city, the tract houses were modest in size and scale and constructed in neat, clearly defined neighborhoods.
Unlike period-styled homes in the older parts of Fullerton, the tract houses were quickly mass-produced to meet the demand for new homes for those of low or modest means. Featuring two or three bedrooms, one bathroom, and a single-car garage, the residences tended to be plain and simple boxes. Two-car garages would follow in the 1950s. While Minimal Traditional houses constructed in the 1930s and 1940s in Fullerton have some of the same plain architectural elements, post-war tract housing in the city was nearly always devoid of any exterior elements such as porches and fireplaces. Siding may appear on some of the houses, but most often the boxlike dwellings were covered with stucco. Minimal Traditional houses were designed with elements to differentiate them from other nearby residences, but the post-war tract homes were built in an assembly line manner, using the same materials on each dwelling; they were more of a building type than an architectural style.
While these post-war dwellings were unpretentious in style, they did feature modern conveniences: washers, dryers, dishwashers, disposals, built-in ranges and ovens, and touch plate lighting. As homebuyers sought more variety, developers began substituting materials and/or colors, and reversing the floor plan or orienting the plan differently on the lot.
Over the decades, many of Fullerton's post-war tract homes have been altered with new entry doors, additional rockwork and brick veneer, aluminum windows, and garage conversions. Many owners personalized their basic floor plan and appearance by adding new elements to the exterior as well as enlarging the living area of the residence.
This type of housing was built primarily between 1947 to 1952. In Fullerton, a number of builders developed tracts during this period of time, but the local contracting firm most associated with these residences was the Jewett Brothers, who had an office at 116 West Commonwealth Avenue. Good places to find post-WWII tract housing are neighborhoods directly west of Euclid and Basque Avenues north of Commonwealth Avenue and along Princeton Circle East and West, east of Berkeley Avenue and north of Chapman Avenue
Read More about the Development of Tract Homes and Suburbia:
-
Archer, John. Architecture and Suburbia: From English Villa to American Dream House, 1690-2000. Minneapolis: University of Minnesota Press, 2005.
-
Hayden, Dolores. Building Suburbia: Green Fields and Urban Growth, 1829-2000. New York: Pantheon Books, 2003.
-
Kelley, Barbara M. Expanding the American Dream: Building and Rebuilding Levittown.Albany: State University of New York Press, 1993.

Ranch Houses
The Ranch style – also known as the American Ranch, Western Ranch, or California Rambler – is an extension in time of the bungalow, but it is an example of a bungalow designed for an upper middle class. The Ranch style was loosely based on the Spanish colonial ranch dwellings of the southwest, but evolved for the automobile and new, open-air lifestyle exemplified by Southern California. By the mid-1950s, sprawling, low-slung Ranch houses began to take the place of the small sized, mass-produced tract houses in new Southern California developments, and the quick replacement reflected the vast wealth and national pride during the postwar era.
Californian Cliff May (1908-1989) is considered the father of the Ranch house. He designed the first Ranch style residence in 1932, built in San Diego. In 1936, May, who was also a builder and promoter, joined the staff at Sunset Magazine in selling the Ranch house as the ideal dwelling for Californians during the post-World War II boom. In 1946, May and Sunset published Western Ranch Houses, an instant bestseller that helped to further popularize modern Ranch houses as the key to the good life.
Although Ranch houses are traditionally one-story, the split-level or raised ranch home may have two levels of living space. Most Ranch houses have the following features:
-
Single-floor dwellings, sheathed in stucco or board and batten, shingles, clapboard, wood, or a combination of these
-
Use of stone or brick for accent on front façade, often by the entrance door
-
Low pitched hip or gable roof with wide overhang
-
Horizontal, rambling layout: long, narrow, and low to the ground
-
Concrete slab foundation
-
Attached two or three-car garage
-
A rectangular, L-shaped, T-shaped, or U-shaped floor plan
-
Casement windows, horizontally-proportioned picture windows, and aluminum sliding windows
-
Use of sliding glass doors to a patio, linking the outdoors with the indoors
-
Simple floor plans with functional spaces; rooms frequently open to one another and to private courtyards, patios, and porches designed to connect with outdoors
-
Use of natural materials, including oak floors, wood or brick exteriors
-
Informal or rustic materials or details (board-and-batten siding, barn door garage doors, Dutch doors, shake roof, exposed rafter beams, high brick foundations, dove-cotes, etc.)
-
Generally few decorative exterior features
-
Painted in neutral or earth tones
Ranch houses are the single most prolific residential design in Fullerton and in California. The northwest section of Fullerton – in particular the Sunny Hills area – is noted for its large number of Ranch houses. The following tracts or subdivisions feature Ranch style dwellings: Fullerton West, Fullerton Ranchos, Fullerton House Estates, Sunny Hills Estates, Valencia Park, Country Hills, Chapman Luxury Estates, Chapman Estates, Beverly Terrace, and Berkeley Park. Compared to the earlier post-war tract housing, builders of these tracts offered a greater number of floor plans and exterior designs for the Ranch house.
The Ranch style period ran from the mid-1950s to the 1970s. By 1953, residential tracts in Fullerton were offering larger dwellings in the Ranch style, which superseded the minimal appearance of post-war housing. But in the early 1970s, home buyers began to grow tired of the predictable floor plan, with rooms strung along a central hall. Moreover, the large and flat building sites required to showcase these sprawling homes to its best advantage grew scarcer.
By the mid-1970s, merchant developers began to focus on two-story floor plans in order to accommodate ever-bigger houses on smaller lots. These residences were largely focused on the higher end of the housing market, primarily families trading up from older, smaller houses. Tracts developed in Fullerton after the mid-1970s were usually a mix of single-story Ranch houses along with two-story residences that used the same building materials featured in the Ranch houses of the tract, all constructed on modest-sized lots with the majority of the houses being the two-story variety.
The Ranch home is often dismissed because it is so common. Because the houses are so uncomplicated, critics complain that the Ranch house has no style. The Ranch house, however, has had a recent revival. This renewed popularity has sparked the publication of new books on the style by architectural critics who extol the open, simple, and functional floor plans of these houses. New owners of existing Ranch houses are also enlarging them, creating larger footprints often with extra wings, larger kitchens, and family rooms.
Read More about the Ranch House:
-
Hess, Alan. The Ranch House. New York: Abrams, 2004. Includes a tour of well-known ranch houses in California, Arizona, and Texas.
-
May, Cliff. Western Ranch Houses. Santa Monica: Hennessy & Ingalls, 1997. (Reissue of 1946 title)
-
McLendon, Sandy. "To a Rancho Grande," Old House Interiors. March 2002: 30-33.
-
Samon, Katherine Ann. Ranch House Style.1 st ed. New York: Clarkson Potter/Publishers, 2003.
-
"Split Decision: The Split-Level House Was the Sleeper Hit of Postwar Bedroom Communities." Old House Journal April 2002: 78-83.


Storybook Ranch Houses
Starting in the early 1950s, the Ranch house would become the single-most prolific residential design in Fullerton and throughout the nation. Unlike pre-war housing that was designed and constructed by architects and local builders, most of the Ranch houses were constructed with tract housing by little-known firms that served as developers of suburban communities. One very popular sub-type of the Ranch house was the nostalgic and whimsical Storybook Ranch, the brainchild of designer and builder Jean Valjean Vandruff, an Anaheim developer.
In the mid-1950s, Vandruff would construct well over a thousand Storybook Ranch style homes – called Cinderella Homes – in tracts in Anaheim, Downey, Buena Park, Costa Mesa, Placentia and elsewhere. In each case, the houses in these tracts were sold-out in mere days after their openings. Other builders soon developed their own plans featuring the design elements of Vandruff's Cinderella Homes, and many homes of this style were built throughout the suburban communities in southern California in the late 1950s. While the Vandruff Homes were modest in size and scale, ranging from 1,200 to 1,400 square feet, the later storybook ranches by other developers often encompassed significantly more square footage. Some of the storybook ranches were so massive in size and scale that Vandruff's original dwellings looked like mini-ranches in comparison. The simple stucco and brick exteriors were often replaced by more expensive board and batten siding. Many ornamental features, especially the gingerbread and bric-a-brac, became more exaggerated. Single gables were replaced with multiple ones decorated with extravagant barge board designs. Small dovecotes were replaced with large fake birdhouses positioned on roofs.
The storybook ranch style would remain popular throughout the 1950s and early 1960s, but by the mid-1960s, the style had run its course, and it soon disappeared as a prototype design for new housing.
Depending upon one's personal view, the Cinderella Homes and their look-a-likes were considered either charming or over-the-top. Common features of the style include the following:
-
Single-story; asymmetrical wide facades, usually set parallel to the street
-
Low-pitched roof, usually gabled, often with wide eaves; wood shakes were the favored material
-
Attached garages incorporated into the house plans
-
Whimsical and often exaggerated ornamentation, such as diamond-paned windows, knee brackets, scalloped fascia, exposed rafter tails, wall dormers, window boxes, dovecotes, shutters, catslide roofs, and wising wells
-
Open floor plans with interiors often including large fireplaces, eat-kitchens, and sliding glass windows out to the backyard
-
Painted in "happy" primary colors with white trim
-
Decorative hardware of wrought iron for exterior lighting, door knockers and latches
While there were no franchise developments of Cinderella Homes in Fullerton, several housing tracts built in the 1950s have imitations of Jean Vandruff's architectural designs. The neighborhood of the blocks north of Orangethorpe Avenue, between Brookhurst Road and Courtney Avenue, was the first tract of single-family housing in Fullerton to feature the Storybook Ranch style. Other neighborhoods where the Storybook Ranch style is found include the 400 blocks of West Roberta, Maxzim and Houston Avenues in south Fullerton, the 100 blocks of North Hart and Janet Avenues in east Fullerton, and the 3300 to 3500 blocks of Rosehedge Drive in north Fullerton. There are many other neighborhoods in Fullerton which feature houses in the Storybook Ranch style.
Although the Storybook Ranch style is primarily seen in single-family residences, the style was also used with the construction of multi-family developments. In Fullerton, the apartment properties at 227 W. Wilshire Avenue, 1342 and 1348 W. Valencia Drive, and 2000 to 2100 E. Commonwealth Avenue, all built in the late 1950s, are designed with the Storybook Ranch style.
Fullerton Heritage has completed a survey of storybook ranches in the city, and photographs, articles, and maps will be found in the Local History Room of the Fullerton public Library. An extensive article on Vandruff Homes ("Storybook Ranches: Enchantment for Sale") was published in the January 2018 issue of the Fullerton Heritage Newsletter.
Read more about the Cinderella Homes by Vandruff and the evolution of the Storybook Ranch style:
-
Capps, Kriston, "The Fading Romance of America's Cinderella Homes. " CityLab. 2016. Online.
-
Deveney, KayLynn. All You Can Lose Is your Heart. Heidelberg, Germany: Kehrer Verlag, 2015.
-
Lane, Barbara Miller. Houses for a New World: Builders and Buyers in American Suburbs, 1945-1965. Princeton, NJ: Princeton University Press, 2015. Includes a section on Vandruff Homes.


Midcentury Modern
Author Cara Greenberg coined the phrase "midcentury modern" as the title for her 1984 book, Mid-Century Modern: Furniture of the 1950s. The term has generally been used to define architecture, furnishings, and graphics from the middle of the twentieth century, covering 1945 to 1980. Other historians narrow the time period from 1947 to 1957.
Like the Victorian period, Midcentury Modern encompasses a wide variety of styles (e. g., Eichlers, Googie, A-frame, California Modern, International, etc.). The style is particularly associated with forward-thinking California architects, including Albert Frey, Craig Ellwood, Richard Neutra, William Krisel, E. Stewart Williams, A. Quincy Jones, Frederick E. Emmons, William Pereira, and Skidmore, Owings & Merrill. The style was used on thousands of single-family homes, but can also be found on commercial structures, hotels, apartments, and other types of structures.
Characteristics of Midcentury Modern buildings:
-
Flat planes, with long, low-slung exteriors
-
Changes in elevation
-
Residences are generally one-story with open-concept layouts
-
Sliding glass doors, large windows, glass walls, interior courtyards and atriums designed to bring the outside in
-
Use of natural materials in interior spaces, such as exposed beams, wood-paneled walls, concrete and stone features
-
Flat roofs are common; overhanging eaves of low-pitched roofs appear to be a continuation of interior ceilings
-
Recessed and protected entries ("discrete to the street")
-
Rooms have multiple outdoor views or multiple access points
-
Minimal ornamentation; uncluttered and sleek lines with both organic and geometric forms
-
Juxtaposition of different and contrasting materials
By the 1970s, Midcentury Modern began to wane, but since the mid-1980s there has been a renewed interest in the design features of the Midcentury Modern era, and the architectural style is once again becoming popular. Events, such as Modernism Week in Palms Springs, have helped to boost its appeal.
After World War II, Midcentury Modern became quite popular in Fullerton. A number of manufacturing plants employed the style, notably in the administration building of Beckman Instruments, Inc. (1954) at 4300 North Harbor Boulevard, listed on the National Register of Historic Places. The style can be seen in a several small commercial buildings, such as 504-510 West Commonwealth Avenue (1954) and 925 S. Harbor Boulevard (1965).
Midcentury Modern residences are often interspersed within or at the tail-end of neighborhoods filled with Ranch-styled residences, such as 1950 Skyline Drive (1955) designed by architects Armet and Davis, known for their Googie restaurants. In the mid-1950s, the local construction firm C. O. Bergum & Son constructed several Midcentury Modern residences in the 500 and 600 blocks of North Cornell Avenue (e. g., 537, 549, 550, 607 N. Cornell Ave.).
Read more about Midcentury Modern architecture:
-
Clarke, Ethne. The Midcentury Modern Landscape. Layton, UT: Gibbs Smith, 2017.
-
Dietsch, Deborah. Classic Modern: Midcentury Modern at Home. New York: Simon & Schuster, 2000.
-
Faibyshev, Dolly. Palm Springs Mid-Century Modern. Atglen, PA: Schiffer, 2010.
-
Lubell, Sam. Mid-Century Modern Architecture Travel Guide: West Coast USA. London: Phaidon, 2016. Covers Los Angeles, Palm Springs, San Diego, San Francisco, and the Pacific Northwest
-
Smith, Elizabeth A. T. Case Study Houses. Los Angeles: TASCHEN, 2016.
-
Whybrow, Lauren. From A to Eames: A Visual Guide to Mid-Century Modern. Victoria, Australia: Smith Street Books, 2019.

Midcentury Modern
Author Cara Greenberg coined the phrase "midcentury modern" as the title for her 1984 book, Mid-Century Modern: Furniture of the 1950s. The term has generally been used to define architecture, furnishings, and graphics from the middle of the twentieth century, covering 1945 to 1980. Other historians narrow the time period from 1947 to 1957.
Like the Victorian period, Midcentury Modern encompasses a wide variety of styles (e. g., Eichlers, Googie, A-frame, California Modern, International, etc.). The style is particularly associated with forward-thinking California architects, including Albert Frey, Craig Ellwood, Richard Neutra, William Krisel, E. Stewart Williams, A. Quincy Jones, Frederick E. Emmons, William Pereira, and Skidmore, Owings & Merrill. The style was used on thousands of single-family homes, but can also be found on commercial structures, hotels, apartments, and other types of structures.
Characteristics of Midcentury Modern buildings:
-
Flat planes, with long, low-slung exteriors
-
Changes in elevation
-
Residences are generally one-story with open-concept layouts
-
Sliding glass doors, large windows, glass walls, interior courtyards and atriums designed to bring the outside in
-
Use of natural materials in interior spaces, such as exposed beams, wood-paneled walls, concrete and stone features
-
Flat roofs are common; overhanging eaves of low-pitched roofs appear to be a continuation of interior ceilings
-
Recessed and protected entries ("discrete to the street")
-
Rooms have multiple outdoor views or multiple access points
-
Minimal ornamentation; uncluttered and sleek lines with both organic and geometric forms
-
Juxtaposition of different and contrasting materials
By the 1970s, Midcentury Modern began to wane, but since the mid-1980s there has been a renewed interest in the design features of the Midcentury Modern era, and the architectural style is once again becoming popular. Events, such as Modernism Week in Palms Springs, have helped to boost its appeal.
After World War II, Midcentury Modern became quite popular in Fullerton. A number of manufacturing plants employed the style, notably in the administration building of Beckman Instruments, Inc. (1954) at 4300 North Harbor Boulevard, listed on the National Register of Historic Places. The style can be seen in a several small commercial buildings, such as 504-510 West Commonwealth Avenue (1954) and 925 S. Harbor Boulevard (1965).
Midcentury Modern residences are often interspersed within or at the tail-end of neighborhoods filled with Ranch-styled residences, such as 1950 Skyline Drive (1955) designed by architects Armet and Davis, known for their Googie restaurants. In the mid-1950s, the local construction firm C. O. Bergum & Son constructed several Midcentury Modern residences in the 500 and 600 blocks of North Cornell Avenue (e. g., 537, 549, 550, 607 N. Cornell Ave.).
Read more about Midcentury Modern architecture:
-
Clarke, Ethne. The Midcentury Modern Landscape. Layton, UT: Gibbs Smith, 2017.
-
Dietsch, Deborah. Classic Modern: Midcentury Modern at Home. New York: Simon & Schuster, 2000.
-
Faibyshev, Dolly. Palm Springs Mid-Century Modern. Atglen, PA: Schiffer, 2010.
-
Lubell, Sam. Mid-Century Modern Architecture Travel Guide: West Coast USA. London: Phaidon, 2016. Covers Los Angeles, Palm Springs, San Diego, San Francisco, and the Pacific Northwest
-
Smith, Elizabeth A. T. Case Study Houses. Los Angeles: TASCHEN, 2016.
-
Whybrow, Lauren. From A to Eames: A Visual Guide to Mid-Century Modern. Victoria, Australia: Smith Street Books, 2019.
Eichler Derived Homes
The counterpart to the Ranch style residence in California was the modern Eichler home. In 1947, pioneering San Francisco developer Joseph Eichler began building high quality and affordable middle-class residences throughout California. While Cliff May's Ranch style house looked to the past California rancho period, Eichler designed his residences with an eye to the European modernist tradition, avoiding any hint of nostalgia. The Eichler legacy became the modern, contemporary house with a high qualify of design.
In the late 1940s and 1950s there was a pent-up demand for single-family dwellings, and California had plenty of relatively flat, open land to be developed. Eichler decided to build affordable houses that incorporated both quality and cutting-edge design. His houses were designed to take advantage of California 's climate and were noted for bringing the outdoors in, with glass walls and atriums.
Not a licensed architect himself, Eichler commissioned progressive architects, such as Ashen & Allen, Jones & Emmons, and Claude Oakland to design his homes. The architects worked on large tract developments as well as small enclaves of nine or ten homes.
The majority of Eichler houses were built in Northern California, but he also built hundreds of dwellings in Southern California, most notably in Granada Hills (100 homes), Thousand Oaks (125 homes), and Orange (350 homes). There are three tracts of Eichler-styled houses in Orange, all built in the 1960s: a neighborhood south of Santiago Canyon Road along Linda Vista Street and adjacent side streets; a neighborhood north of Taft Avenue between Shaffer Street and Cambridge Street; and a neighborhood between Fairhaven and La Veta Avenues, along Woodland Street and adjacent side streets. These three subdivisions show the lasting character of the original architectural designs, as well as the many permutations created by additions over the years. Eichler homes were a critical and financial success for twenty years, but when Eichler over-extended his business, his building company collapsed in 1966. He continued to build homes until his death in 1974.
By the 1970s, home buyers began seeking out more historic styles associated with the well-to-do, and demand declined for housing designed in the Eichler style. In the last few years, however, these residences have become valued by grown baby boomers nostalgic for their childhood homes, as well as the next generation captivated by all-things mid-century modern.
Typical features of Eichler designed houses include:
-
Post-and-beam construction with the use of natural materials such as redwood tongue-and-groove siding
-
Situated on level lots
-
Carports front and center with a recognition of the car as a symbol of social status
-
Flat roofs
-
Open-beam ceilings
-
Glass walls and atriums
-
Wood cabinetry
-
Open floor plans with living/dining areas separated from kitchens by breakfast bars
-
Built-ins (appliances, cabinets, breakfast bars)
In 1954, Eichler convinced architects A. Quincy Jones and Frederick Emmons to appear on the "House that 'Home' Built" segment of the NBC Home television show that came on daily after the Today Show from 1954 to 1957. On the nationally syndicated show, Jones and Emmons offered to created house plans for any developer that came up with two hundred dollars. The local building firm of Pardee-Phillips took up the challenge and constructed three tracts containing a total of 286 Eichler-styled homes, called Fullerton Groves. These tracts, built over a span of 3 years between 1953 and 1956, are located west of Richman Avenue on several streets south of Valencia Drive (the model homes were on the 500 block of W. Ash Avenue ). Advertised as the "Forever House," the aluminum, glass, steel, and masonry residence sold for $13,000 to $15,000, that required a $1,250 down payment (with no down payment for veterans).
Jones and Emmons offered prospective buyers of these Fullerton homes seven different floor plans ranging between 1,175 and 1,450 sq. ft. of living space on 6,000 sq. ft. lots. These one-story houses featured sliding glass doors, natural birch cabinets, a ceiling-high fireplace, and orange trees in the front and back yards. Each residence also featured the "Dream Kitchen of Tomorrow" with 14 built-in items. The great 20th century architect Julius Shulman was hired to photograph the Forever Homes.
Although some of the residences in Fullerton Groves tracts have been modified or fallen into disrepair over the 70 years, the well-maintained ones still reflect the modernism and high design that Eichler promoted. If maintained and kept true to its original design, an Eichler home can now sell at a premium, adding many thousands of dollars to the normal price of a home within its neighborhood.
Fullerton Heritage has documented Fullerton Groves and photographs, tract maps, and other information on the Jones and Emmons homes will be found in the Local History Room of the Fullerton Public Library.
Read More about Eichler Homes:
-
Adamson, Paul, and Marty Arbunich. Eichler: Modernism Rebuilds the American Dream.Salt Lake City: Gibbs Smith, 2002.
-
Alavosus, Laura Marshall. "California Eichlers: A Coming of Age." Old House Journal January/February 1999: 62-65.
-
Buckner, Cory. A. Quincy Jones. London: Phaidon, 2002.
-
Ditto, Jerry. Design for Living: Eichler Homes. San Francisco: Chronicle Books, 1995.
-
Engstrand, Iris Wilson. Building Communities: the Company and Its Founding Family. San Diego: Pardee Construction, 1997. Pardee Construction

Student-Built Housing
Although not an architectural style, the construction of student-built houses that occurred from the mid-1940s to the mid-1980s was an unusual source and type of housing in Fullerton. Beginning in 1946, students at Fullerton College enrolled in the building trades took part in a program to build houses on the north side of campus, which were then sold to the highest bidder. On average, each new dwelling took about two to three semesters to complete. This housing program provided students with a chance to learn all aspects of construction trades while also offering affordable homes to lucky members of the community. As the brainchild of instructor C. Robert McCormick, the housing program represented thousands of hours of work involving student architects, carpenters, plumbers, electricians, plasterers, painters, and interior decorators.
When the houses were completed, they were opened up for public inspection; thousands of potential buyers previewed each newly constructed dwelling. In May 1960, the decision was made to showcase the just-completed house by displaying it at a shopping mall or other location around Fullerton. Initially, the completed houses were first offered to World War II veterans enrolled in the building trades program; then to construction technology students; and then, if no student could afford the purchase the house, it was auctioned off to the highest bidder. Eventually though, the houses were sold solely to the highest bidder in a public auction. Most of the houses were moved to other cities, but a few remained in Fullerton – for example, the residence at 3217 W. Carol Drive.
In 1980, faculty members in the Construction Technology Department decided it would be preferable to construct the houses on vacant lots in Fullerton. Using a federally-funded program along with city of Fullerton funding, Fullerton College students built a four-unit complex of detached houses – 2 with two-bedrooms and 2 with three-bedrooms – for low- and moderate-income families at the southwest corner of Lemon Street and Walnut Way, adjacent to the train station. Similarly styled, each unit had its own detached garage. All that Fullerton College had to contribute were the materials used by the construction classes working on the project.
The staff of Fullerton Redevelopment Agency was so pleased with the development of the Walnut Way complex, a larger, five-year project of student-built housing was authorized in 1981. In a joint effort between Fullerton College's Construction Technology Department and the city's Redevelopment Agency, five affordable houses were built by students on surplus land owned by the city with the present-day addresses of 2008 and 2012 East Dorothy Lane, and 2039, 2047, and 2053 East Fern Drive. Each home took a year to complete, with about fifty students working nine hours a week from September to June exclusively on the construction of each dwelling. The money spent on materials, along with the cost of the land, was reimbursed by the Redevelopment Agency. After the construction costs were totaled, the selling price of the homes ($84,000 to $90,000) was determined. At the time, comparable homes in the area were selling for $150,000. To qualify for the lottery to purchase one of these houses, applicants had to be Fullerton residents, have an annual income of less than $35,000 (later raised to $39,200), not own any other real estate, and agree to live in the three-bedroom, two-bathroom home for at least five years before selling it. Hundreds of people took part in the lottery of each of these dwellings.
After completion of these five homes, called the Dorothy Lane Housing Project, the building program at Fullerton College began to ebb, as faculty members retired and vacant land became scarce in Fullerton. By 1986, the college's building program had been phased out.
Additional information on the student-built homes can be found in the Local History Room of the Fullerton Pubic Library. An extensive article in the May 2012 issue of the Fullerton Heritage Newsletter describes the building program in detail.

Exaggerated Modern / Googie
Exaggerated Modern architecture – also known as Googie architecture – began in Southern California, then fanned out to other areas of the nation, with amazing popularity in Las Vegas and Miami. This architectural style was at its peak in the 1950s and 1960s.
Today, the term "Exaggerated Modern" is being used to describe this style of architecture. The term "Googie", which was initially used to identify this style, is traced back to restaurants designed by John Lautner in the early 1940s. In 1949, Lautner designed Googie's coffee shop (next to the famous Schwab's drug store) at the corner of Sunset Boulevard and Crescent Heights in Los Angeles. When Professor Douglas Haskell of Yale spotted the coffee shop, he coined its style as "Googie architecture." The label stuck when Haskell wrote an influential article on the style in House and Home magazine. The name suits the exotic and playful style that was once used to design thousands of buildings – coffee shops, restaurants, motels, car washes, bowling alleys, car dealerships – throughout Southern California.
The Exaggerated Modern (or Googie) style took its cues from Streamline Moderne and commercial vernacular architecture of the 1930s and 1940s. It began as a way to make the most of strip malls and other roadside locations and to catch the eye of passing motorists. The style reflected the exuberance, enthusiasm, optimism, and faith in the future and technology prevalent in the 1950s. It borrowed heavily from popular culture and the Space Age, and is often described as a combination of the Flintstones and the Jetsons.
Common features of Exaggerated Modern architecture include:
-
Roofs sloping at an upward angle, giving the appearance that they could take off in flight
-
Large sheet glass windows
-
Exposed steel beams and trusses
-
Design elements having curvaceous, geometric, and unusual shapes: domes, boomerangs, starbursts, cutouts, flying saucers, amoebas, etc.
-
Flamboyant colors
-
A building design relating to a theme, such as the Space Age or Atomic Age
-
Bold use of old and new materials, including sheet glass, steel, neon, plastic, plywood, rock and fake rock (permacrete)
The ultramodern Bob's Big Boy restaurants, early McDonald's restaurants, Disneyland's Tomorrowland and Monsanto House of the Future, Seattle's Space Needle, and the Cinerama Dome in Hollywood are all well-known examples of Exaggerated Modern architecture.
Because of its association with Disneyland, Anaheim became the ideal city for Exaggerated Modern architecture. Hundreds of buildings designed in this style dotted Harbor Boulevard and Katella Avenue, especially around the theme park, in the 1960s and 1970s; gradually, most of them have disappeared, as Anaheim has adopted stricter building design and sign standards in the area around Disneyland.
Unlike Anaheim, Fullerton never went overboard on this style, but a few commercial buildings were constructed. The only structures still standing in Fullerton with the Exaggerated Modern style are located at the southwest corner of Commonwealth and Nutwood Avenues. Designed by the modernist architectural firm of Armet and Davis, the buildings, now part of Hope International University, are spectacular examples of this style. A more modern take on the style can be seen at the commercial complex at 133 W. Chapman Avenue in the downtown area.
Exaggerated Modern architecture was out of favor by the mid-1960s. Historical and cultural events – the assassination of President Kennedy, the Vietnam War, social unrest – combined to temper the optimistic attitudes of the 1950s. Many "serious" architects also criticized the style as frivolous, crass, and kitschy. It was very much architecture appropriate for the times and needs of the day.
Read More about Exaggerated Modern (Googie) Architecture:
-
Haskell, Douglas. "Googie Architecture." House and Home February 1952: 86-88.
-
Hess, Alan. Googie: Fifties Coffee Shop
Architecture. San Francisco: Chronicle, 1986. -
Hess, Alan. Googie Redux: Ultramodern Roadside Architecture. San Francisco: Chronicle, 2004. (Revised version of 1986 work.) Includes a guided tour of Googie buildings in Los Angeles, Orange County, and Palm Springs.
-
King, Barbara. "So Goofy, So Giddy, So Googie." Los Angeles Times October 20, 2005: F2.

Tiki Modern
Tiki-styled buildings were part of a nationwide trend that once encompassed Polynesian Pop-influences on architecture, music, food, clothing, and entertainment from the 1940s to the 1970s. The Tiki Modern style reached its zenith just prior to and after Hawaii became the 50th state in 1959. The whimsical and kitschy style was intended to evoke architectural traditions gleaned from various Pacific Island cultures. By 1968, people began to lose interest in Polynesian pop, but lately tiki-lovers have tried to bring back the fun style.
Tiki architecture began in Southern California with the opening of the Hollywood restaurant Don the Beachcomber in 1934. The eatery featured flaming torches, carved wooden statues, and colorful rum-based drinks, such as the Zombie and the Mai Tai. As World War II servicemen returned from the South Pacific, their stories fueled the fad for Polynesian-themed kitsch, which inspired bars and other architecture throughout California, everything from bowling allies to apartments to trailer courts. It was very much a romanticized version of South Pacific Island culture, and books such as Michener's Tales of the South Pacific and Heyerdahl's Kon-Tiki fueled the mystique. The most prevalent symbols were tikis, carved wooden and stone statues found across the Pacific, from Hawaii to Easter Island to New Zealand.
Characteristics of the Tiki style:
-
Exteriors and interiors designed to evoke a South Seas atmosphere
-
A-framed, circular or other geometrically-shaped buildings designed to mimic Pacific Island homes or buildings
-
Exterior wood plank siding, natural stone, especially lava rock, and earth-colored concrete bricks
-
Sway-back roofs with plain or decorative corbelled wood poles or squared ridge beams on rafters; beams and rafters often ended in canoe-bow finials or wooden poles
-
Thatch, wood shake, or rock roofs
-
Polynesian-inspired wood, stone or cast concrete Tiki totem poles or moai statues as decorative elements; accents include bamboo walls, wooden heads, weaved mats, shells, wall masks, torches, etc
-
Landscaping contained semi-tropical plants, such as palms, plumeria, and hibiscus, along with waterfalls and pools set amid rock boulders.
Many Fullerton residents embraced Polynesian Pop by wearing Aloha shirts, adding Tiki bars to their backyards where exotic drinks were served, and enjoying themselves at luaus and other Hawaiian-themed events. During the 1950s and 1960s, a number of developers, such as President Homes, offered homes with Hawaiian or Polynesian-themed elements, along with other styles to choose from, including Hacienda Ranch, Colonial, and French New Orleans. The President Homes tract is the neighborhood north of E. Bastanchury Road, east and west of Puente Street. In 1962, the Nelarn Company, working with the Sant Construction Company, also built a number of Tiki homes mixed in with other styles. The Nelarn Tiki homes (e. g., 2931 Hemlock Place) will be found in the neighborhood just east of Brea Boulevard and north of Rolling Hills Drive (Birch Place, El Mirador Drive, Ponderosa Avenue).
In the 1960s, the style was used more in the design of multi-family residential developments. The names of the Fullerton apartments and townhouse developments reflected the Tiki style: The Blue Lagoon Apartments, Kona Sands, Tropical Isle Apartments, Mauna Loa Garden Apartments, Palm Gardens, and Coco Palms. When the Tiki fad faded, owners of these apartment buildings removed or muted many of the Polynesian Pop elements, but two townhouse developments – the Coco Palms (1800 E. Commonwealth Avenue) and Village Townhomes (301-315 N. Acacia Avenue) – and the apartment complex at 2016-2024 East Chapman Avenue still retain many of the original architectural features.
Read More about the Tiki style:
-
Henderson, Jason. California Tiki: A History of Polynesian Idols, Pineapple Cocktails and Coconut Palm Trees. Charleston, SC: History Press, 2018.
-
Kirsten, Sven A. The Book of Tiki: The Cult of Polynesian Pop in Fifties America. New York: Taschen, 2000.
-
Teitelbaum, James. Tiki Road Trip: A Guide to Tiki Culture in North America. Santa Monica: Santa Monica Press, 2003.

New Formalism
New Formalism developed in the mid-1950s and continued into the early 1970s. It was a reaction against the rigid formulae of the American version of the International Style. Its three main architects - Edward Durrell Stone, Philip Johnson, and Minoru Yamasaki - had all achieved prominence working within the International Style but wanted to try new styles and materials. New Formalism architecture combines decorative elements and established design concepts of classicism with the new materials and technologies incorporated in the International style. Edward Durrell Stone's New Delhi American Embassy (1954), which blended the architecture of the east with modern western concepts, is considered to be the start of New Formalism architecture.
Common features of the New Formalism style, which was quite often expensive to build, include:
-
Use of traditionally rich materials, such as travertine, marble, and granite or man-made materials that mimic their luxurious qualities
-
Buildings usually set on a podium
-
Designed to achieve modern monumentality
-
Embraces classical precedents, such as arches, colonnades, classical columns and entablatures
-
Smooth wall surfaces
-
Delicacy of details
-
Formal landscape; use of pools, fountains, sculpture within a central plaza
The style was used primarily for high profile cultural, institutional and civic buildings, including the Los Angeles Music Center and the Century Plaza Hotel in Los Angeles, the Ambassador Auditorium in Pasadena, the Lincoln Center for the Performing Arts in New York City, and Edward Durrell Stone's Kennedy Center for the Performing Arts in Washington, D.C. In Southern California, the style was applied mainly to museums, auditoriums, and college campuses. The University of Southern California, the California Institute of Technology, and Harvey Mudd College in Claremont all have significant buildings of the New Formalism style, designed by different architectural firms. Other local examples of New Formalism include the Ahmanson Center in Los Angeles and the Ambassador Auditorium in Pasadena.
There are a couple of buildings in Fullerton that are designed in the New Formalism style. The present Fullerton City Hall (1963) at 303 W. Commonwealth Avenue is probably the best example of the style in Fullerton, although the type of materials used for the building is comparatively modest. Another building exhibiting features of this style is Titan Hall, formerly Western State University College of Law, (1975) at 1111 N. State College Boulevard. Two buildings on the CSUF campus possess New Formalism features: Langsdorf Hall and the Student Health and Counseling Center. Lastly, the buildings of the former Brashear's Center (now called Fullerton Towers) at 1400-1440 N. Harbor Boulevard also embrace elements of New Formalism but lack the conventional formal setting to be considered a fine example of the style.
Read More about New Formalism Architecture:
-
"Edward Durell Stone." Architects on Architecture. New York: Walker and Company, 1966: 173-183.
-
Fox, Stephen. The Architecture of Philip Johnson. Boston: Bulfinch Press, 2002.
-
Jacobus, John M. Philip Johnson. New York: Braziller, 1962.
-
Stone, Edward Durell. Recent & Future Architecture. New York: Horizon Press, 1967.
-
Yamasaki, Minoru. A Life in Architecture.New York: Weatherhill, 1979.

Brutalism
Brutalism (or New Brutalism) was a popular architectural style from the 1950s through the mid-1970s that evolved from the work of Le Corbusier and Mies van der Rohe. It is uncompromising in its approach, believing that practicality and user-friendliness should be the first and foremost aims of architectural design. Materials such as steel and concrete are favored.
Although the word Brutalism comes from the French word for rough concrete ( beton brut), a sense of brutality is also suggested by this style. Buildings designed in this style are usually formed with striking blockish, geometric, and repetitive shapes. The structure is typically heavy and unrefined with coarsely molded surfaces -- usually exposed concrete. The smooth texture of glass for windows and doors forms an attractive contrast. Most windows do not open, and the building is thoroughly climate-controlled. The design of the building is largely dependant on the shape and placement of the various room masses. Outlines are quite intricate and exterior walkways are emphasized.
Typical features of Brutalism include:
-
An exterior façade composed with a variety of geometric forms and contradicting shapes
-
Volumes that project horizontally and vertically
-
Walls and structure made of concrete with rough concrete surfaces left exposed inside as well as on the exterior
-
Windows that are recessed; the use of glass is minimized, especially at ground level
-
Interiors that leave ducts, pipes, and other mechanical devices exposed
-
Structures are large and often institutional
-
Utilitarian lack of ornamentation
Relatively easy to construct and easy to maintain, these new buildings lacked the 'skeletal' appearance of early International style buildings. Being forged largely out of raw concrete, they were often seen as a quick and easy way to construct "lasting" buildings in the 1960s and 1970s.
Brutalism was a response to the glass curtain wall that was overtaking institutional and commercial architecture in the 1960s. The style originated in England, but its design quickly spread throughout the world, as it afforded an attractive and relatively inexpensive solution to address weather and climate control conditions in large buildings, as well as providing a finish that was less vulnerable to vandalism. The 1960s and 1970s were years of great expansion in universities and public buildings, and this is where the Brutalism style is most often found.
The line between brutalism and ordinary modernism is not always clear since concrete buildings are so common and run the entire spectrum of modern styles. Designs which embrace the roughness of concrete or the heavy simplicity of its natural forms are considered Brutalism. Other materials including brick and glass can be used in Brutalism if they contribute to a block-like effect, similar to the strongly articulated concrete forms of early Brutalism.
While the origin of Brutalism is generally ascribed to the architect Le Corbusier, the American architect Paul Rudolph designed some of the most famous buildings of the Brutalism style. This style's greatest promoter, however, was the firm John Portman & Associates which designed several enormous "atrium hotels" and office clusters. One of the best-known examples of Brutalism in America is the Boston City Hall. Good examples of the style in Los Angeles are the Braille Institute (1970) and the Japanese American Cultural and Community Center (1978-83). In Orange County, most of the original buildings constructed in the late 1960s on the UC Irvine campus were designed in the Brutalism style by William Periera.
There are a couple of examples of Brutalism architecture in Fullerton. A very good example of the style is found at the Marshall B. Ketchum University campus at 2575 E. Yorba Linda Boulevard (1973). The North Orange County Municipal Court complex of buildings at 1275 N. Berkeley Avenue (1972) is an example.
Brutalism went out of favor by the mid-1970s with decreased budgets crippling the construction of monumental edifices of exposed concrete, but there has been a renewed interest in the style in the late 2010s.
Read More about Brutalism Architecture:
-
Atlas of Brutalist Architecture. London: Phaidon Press, 2018.
-
Banham, Reyner. The New Brutalism: Ethic or Aesthetic? London: The Architectural Press, 1966
-
Chadwick, Peter. This Brutal World. London: Phaidon Press, 2016.
-
Lichtenstein. Claude. As Found--The Discovery of the Ordinary: Independent Group and New Brutalism. New York: Lars Muller, 2002.
-
Van Uffelen, Chris. Massive, Expressive, Cultural: Brutalism Then and Now. Switzerland: Braun Publishing, 2017.

Post-Modernism
The post-modern era is most associated with architecture appearing since the late 1970s, continuing through today. Often post-modern architecture is referred to as neo-eclectic, representing essentially a revival of period styles for houses, and an unending variety of forms and sleek, asymmetrical designs for commercial buildings. Post-modernism is based on several reactions: a rejection of modernist thought; a return to traditional, historical precedents; and a re-awakened interest in history and heritage. Post-modernism coincides quite well with both the historic preservation movement and the new urbanism movement.
In turning away from "anonymous glass box" architecture of the International style, with post-modern design anything goes, and historical features tend to be widely exaggerated. Post-modern architecture does not necessarily try to replicate historic styles of an earlier age, but instead uses a wide variety of historic forms, simplifying and mixing them, sometimes with an unorganized look and intentionally clashing forms. In many cases the designer superimposes one geometric structure upon or against another disparate form, trying to create a memorable effect.
There is a growing number of buildings in Fullerton with post-modernism architecture, which can be seen throughout the city with both residential and commercial structures. Fullerton City Lights, the four-story apartment offering single-person occupancy rooms at 224 E. Commonwealth Avenue (2001) exhibits a post-modern design by combining various period styles for its front façade and employing bold colors on the exterior. Similar styling is seen with University House Fullerton, a mixed-use development at 555 N. Commonwealth Avenue (2013). The Hydraflow Building (2002) at 1881 W. Malvern Avenue represents the style in a large commercial building. The single-family residence constructed in 2003 at 401 Marion Boulevard demonstrates the style with a custom, one-of-kind design. Other examples of the style are the 5-story southwest tower of the St. Jude Medical Center complex at 101 E. Valencia Mesa Drive (2009) and the Gastronome building on the CSUF campus (2011).
Read More about Post-modernism Architecture:
-
"Angels and Franciscans: Innovative Architecture from Los Angeles and San Francisco. " Edited by Bill Lacy. New York: Rizzoli, 1992.
-
Ghirando, Diane Yvonne. architecture after Modernism. New York: Thames and Hudson, 1996.
-
Jencks, Charles. The New Paradigm in Architecture: The Language of Post-modernism. New Haven: Yale University Press, 2002.
-
Klotz, Heinrich. The History of Postmodern Architecture. Cambridge: MIT Press, 1988.
-
Sutro, Dick. West Coast Wave: New California Houses. New York: Van Nostrand Reinhold, 1994.

McMansions
A McMansion is the "Big Mac" of residential architecture: large, often mass-produced, and lacking style or elegance. The slang term came into use in the boom years of the 1980s, as over-sized houses with a floor area between 3,000 to 5,000 square feet were built on small lots (the house itself often covering a larger portion of the property than the yard in a common setting). McMansions have been nicknamed "starter castles", "Persian palaces", "garage Mahals", and "Hummer houses".
The McMansion was part of the evolution of the single-family residence over the last half century. The average new American home swelled from a one-story structure having about 980 square feet in 1950, to a two-story, 2,340-sq.-ft. structure in 2004. A McMansion is two to three times the size of a typical single-family residence built within the last 50 years.
McMansions are intended to fill the gap between modest tract homes in the suburbs and custom-designed homes often found in gated communities and upscale neighborhoods. Like tract houses, McMansions can be mass-produced in suburban areas or built as a single residence in an existing neighborhood of smaller homes. Conflict has arisen in Fullerton and other cities when the construction of a much larger dwelling does not fit into the scheme of the neighborhood's older, smaller existing residences. Proponents claim that McMansions revitalize suburbs, reduce sprawl, and promote reinvestment in older suburbs. Developers call McMansions "luxury move-up homes."
Critics have weighed in against McMansions since their earliest inception, criticizing their wastefulness, cheap and mass-produced construction and cookie-cutter look. McMansions have no true architectural style but borrow motifs and elements from various and often incompatible architectural styles to mimic traditionally-built dwellings. Large houses crowded onto small lots also block sunlight, putting nearby residences into shadow.
Characteristics of McMansions include:
-
Oversized, especially in relationship to the lot size, with small or no yards
-
Two or more stories
-
Voluminous roofs (McMansion communities are often likened to a "sea of roofs")
-
Built with mass-produced materials
-
Ostentatious in appearance, often out-of-sync with surrounding homes, especially in rural-looking neighborhoods
-
Use a pastiche of traditional features, such as gates, gables, wrap-around porches, creating a non-harmonious exterior
-
Various window sizes and shapes
-
Faux or fake features such as dormers with windows that don't open or inaccessible widow walks
-
"Themed" in various faux styles, such as Mediterranean , neo-Tudor, neo-Colonial
-
Three or more garages
-
Interiors that feature "great" rooms, formal living/dining areas, open kitchen/family rooms, master suites
-
Reception areas and kitchens on the ground floor with bedrooms on the upper level
The Oxnard-Thousand Oaks area in California has the largest number of McMansions in California, but other cities with a significant amount of these massive dwellings include Portland, Dallas, Minneapolis, Seattle, and Provo, Utah. There are several examples of McMansions in Fullerton, all of which have been constructed or enlarged to their present size within the last twenty years. On a stretch of Skyline Drive, east and west of its intersection with Acacia Avenue, over a dozen McMansion residences are situated on large lots in a subdivision that was created in the late 1990s. These McMansions were not constructed at the same time by a merchant builder; instead, each residence was custom designed for the owner who bought one of the undeveloped lots. Other McMansion-type residences are present at 1970 Skyline Drive, 2061 Skyline Drive, 900 N. Carhart Avenue, 1528 Sunny Crest Drive, and 1120 Richman Knoll.
Read More About McMansion Residences:
-
Kiviat, Barbara. "Reinventing the McMansion. " Time September 28, 2009, p. 57-58.
-
Nasar, Jack L. "McMansions: The Extent and Regulation of Super-Sized Houses. " Journal of Urban Design October 2007, pp. 339-358.
-
Wagner, Kate. McMansion Hell. Online
McMansions
A McMansion is the "Big Mac" of residential architecture: large, often mass-produced, and lacking style or elegance. The slang term came into use in the boom years of the 1980s, as over-sized houses with a floor area between 3,000 to 5,000 square feet were built on small lots (the house itself often covering a larger portion of the property than the yard in a common setting). McMansions have been nicknamed "starter castles", "Persian palaces", "garage Mahals", and "Hummer houses".
The McMansion was part of the evolution of the single-family residence over the last half century. The average new American home swelled from a one-story structure having about 980 square feet in 1950, to a two-story, 2,340-sq.-ft. structure in 2004. A McMansion is two to three times the size of a typical single-family residence built within the last 50 years.
McMansions are intended to fill the gap between modest tract homes in the suburbs and custom-designed homes often found in gated communities and upscale neighborhoods. Like tract houses, McMansions can be mass-produced in suburban areas or built as a single residence in an existing neighborhood of smaller homes. Conflict has arisen in Fullerton and other cities when the construction of a much larger dwelling does not fit into the scheme of the neighborhood's older, smaller existing residences. Proponents claim that McMansions revitalize suburbs, reduce sprawl, and promote reinvestment in older suburbs. Developers call McMansions "luxury move-up homes."
Critics have weighed in against McMansions since their earliest inception, criticizing their wastefulness, cheap and mass-produced construction and cookie-cutter look. McMansions have no true architectural style but borrow motifs and elements from various and often incompatible architectural styles to mimic traditionally-built dwellings. Large houses crowded onto small lots also block sunlight, putting nearby residences into shadow.
Characteristics of McMansions include:
-
Oversized, especially in relationship to the lot size, with small or no yards
-
Two or more stories
-
Voluminous roofs (McMansion communities are often likened to a "sea of roofs")
-
Built with mass-produced materials
-
Ostentatious in appearance, often out-of-sync with surrounding homes, especially in rural-looking neighborhoods
-
Use a pastiche of traditional features, such as gates, gables, wrap-around porches, creating a non-harmonious exterior
-
Various window sizes and shapes
-
Faux or fake features such as dormers with windows that don't open or inaccessible widow walks
-
"Themed" in various faux styles, such as Mediterranean , neo-Tudor, neo-Colonial
-
Three or more garages
-
Interiors that feature "great" rooms, formal living/dining areas, open kitchen/family rooms, master suites
-
Reception areas and kitchens on the ground floor with bedrooms on the upper level
The Oxnard-Thousand Oaks area in California has the largest number of McMansions in California, but other cities with a significant amount of these massive dwellings include Portland, Dallas, Minneapolis, Seattle, and Provo, Utah. There are several examples of McMansions in Fullerton, all of which have been constructed or enlarged to their present size within the last twenty years. On a stretch of Skyline Drive, east and west of its intersection with Acacia Avenue, over a dozen McMansion residences are situated on large lots in a subdivision that was created in the late 1990s. These McMansions were not constructed at the same time by a merchant builder; instead, each residence was custom designed for the owner who bought one of the undeveloped lots. Other McMansion-type residences are present at 1970 Skyline Drive, 2061 Skyline Drive, 900 N. Carhart Avenue, 1528 Sunny Crest Drive, and 1120 Richman Knoll.
Read More About McMansion Residences:
-
Kiviat, Barbara. "Reinventing the McMansion. " Time September 28, 2009, p. 57-58.
-
Nasar, Jack L. "McMansions: The Extent and Regulation of Super-Sized Houses. " Journal of Urban Design October 2007, pp. 339-358.
-
Wagner, Kate. McMansion Hell. Online

Mid-Rise Residential Development
By the late 1980s the cities in north and west Orange County had very little vacant land yet to be developed, but most of these cities had areas in need of redevelopment or revitalization. High land values, however, dictated that any proposed development for these areas needed to have an intensive use of the property; at the same time, there was a great demand for more affordable housing within these communities. As a result of these factors, cities in Southern California began approving mid-rise buildings between 4 to 6 stories in height as apartments or condominiums in the 1990s, often with retail uses on the ground floor as a mixed-use development. Most cities had to change their zoning regulations for specified areas to accommodate the higher density and building heights required for these residential developments.
The architecture of these resulting mid-rise residential projects has been almost always post-modernism in style. As stated in a previous section, post-modern architecture does not necessarily try to replicate historic styles of an earlier age, but instead uses a wide variety of historic forms, simplifying and mixing them, and in many cases, the designer employs a host of cosmetic or superficial design features. The block-like mass and height of these types of buildings require the architect to break up the façade, often using several treatments or features including a marked differentiation in wall relief, use of exterior balconies, and a diversity of materials and/or paint colors.
By 2025, there will be a dozen mid-rise residential developments in Fullerton, all with post-modernism architecture. The first one constructed was the Wilshire Promenade Apartments, a mixed-use development composed of apartments over ground floor retail along the 100 block of West Wilshire Avenue in downtown Fullerton. Built in 1990, it was one of the earliest of this kind to be built in Orange County. Two other mixed-use developments have been built in downtown Fullerton: City Pointe Apartments at 130 E. Chapman Avenue and the Pinnacle at Fullerton Apartments at the northwest corner of Commonwealth and Lemon Street, both completed in 2004. Five other mixed-use developments have been constructed: University House at the northwest corner of Chapman and Commonwealth Avenues, completed in 2014; Ventana, a 6-story apartment project for seniors at 345 E. Commonwealth Avenue, completed in 2017; Malden Station at 250 W. Santa Fe Avenue, completed in 2017; a project providing housing for low-income households at 1220 E. Orangethorpe Avenue, completed in 2018; 770 South Harbor Apartments, at 770 S. Harbor Boulevard, completed in 2019: and Amplifi Apartments at 600 W. Commonwealth Avenue will be completed in 2021.
Additionally, three mid-rise apartment developments, void of commercial uses, have been constructed: Fullerton City Lights, providing single-person occupancy apartments for low-income persons at 224 E. Commonwealth Avenue, completed in 2004; Aspect, a market-rate apartment development located at the northwest corner of Lemon St. and Orangefair Avenue, completed in 2018; and Citrea, apartments available for low-income households at 336 E. Santa Fe Avenue, completed in 2018.
This type of residential development, although now prevalent in Fullerton, has not been warmly received by everyone. Many in the community are dismayed by the size and mass of these buildings, which in some cases, appear to be out of character to extant, low-profile surrounding land uses. A prevailing issue for the community is certain going forward: while these higher density housing developments likely will be the greatest way to increase the city's affordable housing stock in the future, the size, design and suitable location of them will generate much discussion and controversy.
Read More about Mixed-use Developments:
-
Freeman, Robert. "Mid-Rise: Density at a Human Scale." 2014. Planetizen. Online.
-
Long Beach Redevelopment Agency. Design Guidelines: Standards by Building Type – Mid Rise. 2010. Online.
-
Podesto, Lisa. "The Evolution of Mid-Rise Design." 2014. Woodworks, Wood Products Council. Online.
-
Shigley, Paul. "California Goes Vertical." Planning April 2006: 44-47.
-
"Why Mid-Rise Building Are 'On the Rise '" 2017. RMG Engineers. Online.


Muddled & Conflicted Architecture
Muddling means to alter, remodel, or "modernize" a building so that a previously possessed architecture or historic character is no longer recognizable. It can also involve mixing the real character of a building with fanciful and inaccurate recreations. Muddling is usually done out of misguided attempts to "improve" a building. Marring a building's original architectural style often adversely affects the resale value.
Examples of muddling can be found on the back page of each issue of Old House Journal that has published this popular feature since October 1981.
After a building has been muddled, it is often very difficult to determine or identify the building's original architectural style. There are a few examples of muddled buildings in Fullerton; the most prominent is a California bungalow modernized for commerical use at 619 N. Harbor Boulevard.
As a variation of muddling, conflicted architecture relates to additions to the original building which are completely foreign in style and scale. In these cases, the add-on may be removed and the original architecture easily restored. Examples of this type of "modernization" that have taken place in Fullerton include commercial properties at 425 qne 435 W. Commonwealth Avenue and 511-513 S. Harbor Boulevard.
